Raisanen Home Builders · Hollis, NH
ADU Builder in Southern NH
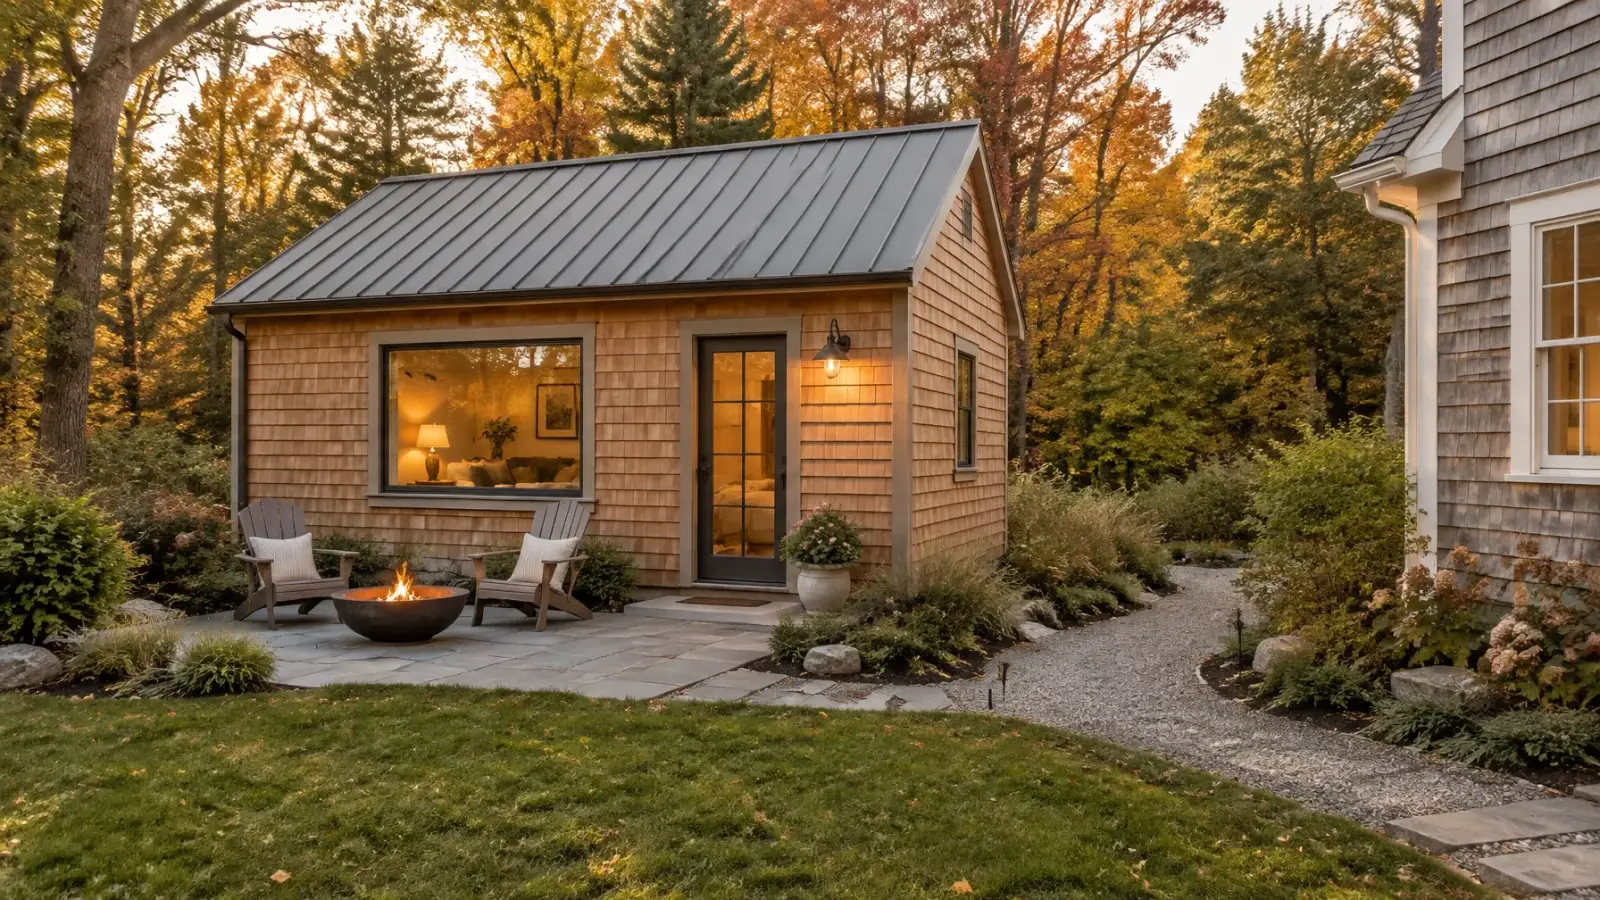
Explore an in-law apartment, backyard cottage or other accessory dwelling unit with a builder who can coordinate zoning checks, design, permits, site work and construction. Local rules and property conditions still matter.
Project planning
Thoughtful work begins with a plan that fits.
What Our ADU Building Service Includes
We build attached ADUs, additions that incorporate a unit, and detached ADUs as small standalone structures. Our service starts with a feasibility review of your property, covering zoning considerations, site fit, access, and utilities, and includes coordinating with the design and technical professionals your project requires for structure, systems, and septic or water where relevant.
Full service continues through permit coordination and acquisition, material planning and selection, construction management with vetted specialists, and premium finish installation suited to compact living. Every ADU project begins with a transparent, fixed-price, line-itemed proposal, and we are licensed and bonded with comprehensive liability and builder's risk insurance on every build.
Our Step-by-Step ADU Building Process
We begin with your purpose: space for family, a future step toward multi-generational living, or a flexible unit for the years ahead, because purpose shapes size, layout, and features. Next comes a feasibility review of your property, where we verify zoning considerations with your local officials and evaluate the site for placement, access, and utilities.
Design coordination follows, then permits, then construction: site work and foundation, framing, systems, insulation, and finishes scaled thoughtfully to a compact footprint. We manage every phase, communicate regularly, and close with final inspections and a walkthrough of a unit built with the same craftsmanship we bring to full-size homes.
ADU Project Timeline Expectations
ADU projects typically run weeks to a few months of feasibility, design, and permitting followed by several weeks or months of construction, depending on whether the unit is attached, converted from existing space, or built new as a detached structure. Detached units generally involve more site work and permitting.
We provide a project-specific schedule during pre-construction and manage it actively, treating schedule as a commitment we plan carefully rather than a guaranteed date. Permit review, utility connections, and material lead times all influence the calendar, and we keep you informed at every phase so plans stay realistic.
From first conversation to finish
A clear sequence keeps the details connected.
Factors That Affect the Cost of an ADU
Route matters most: converting existing space, such as above a garage or in a finished basement, usually costs less than building a new detached structure with its own foundation and utility connections. Size, kitchen and bath completeness, and the level of finish also drive the budget, as do site conditions like slope, access, and utility distances.
New Hampshire law changes the practical math for many homeowners, but every property differs, so we plan from your specific site rather than assumptions. Our line-itemed proposals price each element separately, letting you compare routes and size the unit to your goals and budget with clarity.
Why Choose Raisanen Home Builders for Your ADU
An ADU is a full home in miniature, which means every construction discipline matters in a small footprint: moisture, ventilation, layout efficiency, and finish quality are all under one roof. Thomas Raisanen brings 15 years of specialized construction experience and a second-generation standard for building spaces that last for generations, whatever their size.
We are licensed and bonded, insured on every project, and full-service from feasibility through final inspection. Homeowners across Southern New Hampshire choose us because their ADUs are permitted properly, built durably, and delivered on time and within budget with transparent, line-itemed pricing throughout.
Related services
For the current state framework, see New Hampshire RSA 674:72 ↗. Local zoning and property requirements still need to be verified.
Common questions
Good decisions start with clear answers.
Are ADUs allowed in New Hampshire towns?
New Hampshire's 2025 law generally requires municipalities to allow an ADU where single-family homes are allowed, while state and local rules still apply. Zoning districts, dimensional standards, owner-occupancy provisions, and septic and water requirements vary, so the specifics for your property should be verified with your local officials. We help coordinate that verification during feasibility.
What is the difference between an attached and detached ADU?
An attached ADU is built onto or within your existing home, often as an addition or a conversion of existing space. A detached ADU is a separate small structure on the same property. Attached units usually involve less site work, while detached units offer more separation and privacy. We help you compare both for your property.
Can our garage or basement become an ADU?
Sometimes, and it starts with a feasibility review. Ceiling height, structure, moisture, egress, utilities, and local requirements all factor in. If conversion is viable, it is often the most cost-effective route. If not, an addition or detached unit may serve your goals better, and we will show you both with line-itemed pricing.
Can we rent out an ADU?
Rental use is governed by state and local rules, including any owner-occupancy provisions and rental regulations that apply in your town, so those specifics should be verified with local officials during planning. What we can promise is a properly permitted, well-built unit that serves whatever use your property's rules allow.
What drives the cost of an ADU?
The route you choose, attached, converted, or detached, sets the base, and size, kitchen and bath completeness, finish level, and site conditions build from there. Detached units add foundation and utility costs. Our transparent, line-itemed proposals show each element so you can shape the unit to your budget before construction begins.
A good place to begin
Let’s make your next step clear.
Share what you have in mind, the property, and the questions you are weighing. We can begin with a useful conversation about scope and fit.