
Raisanen Home Builders · Hollis, NH
Kitchen remodeling in Southern NH
Create a kitchen that suits your routines, storage needs and style. We coordinate layout, cabinetry, surfaces, fixtures, trades and construction with clear planning for Southern New Hampshire homes.
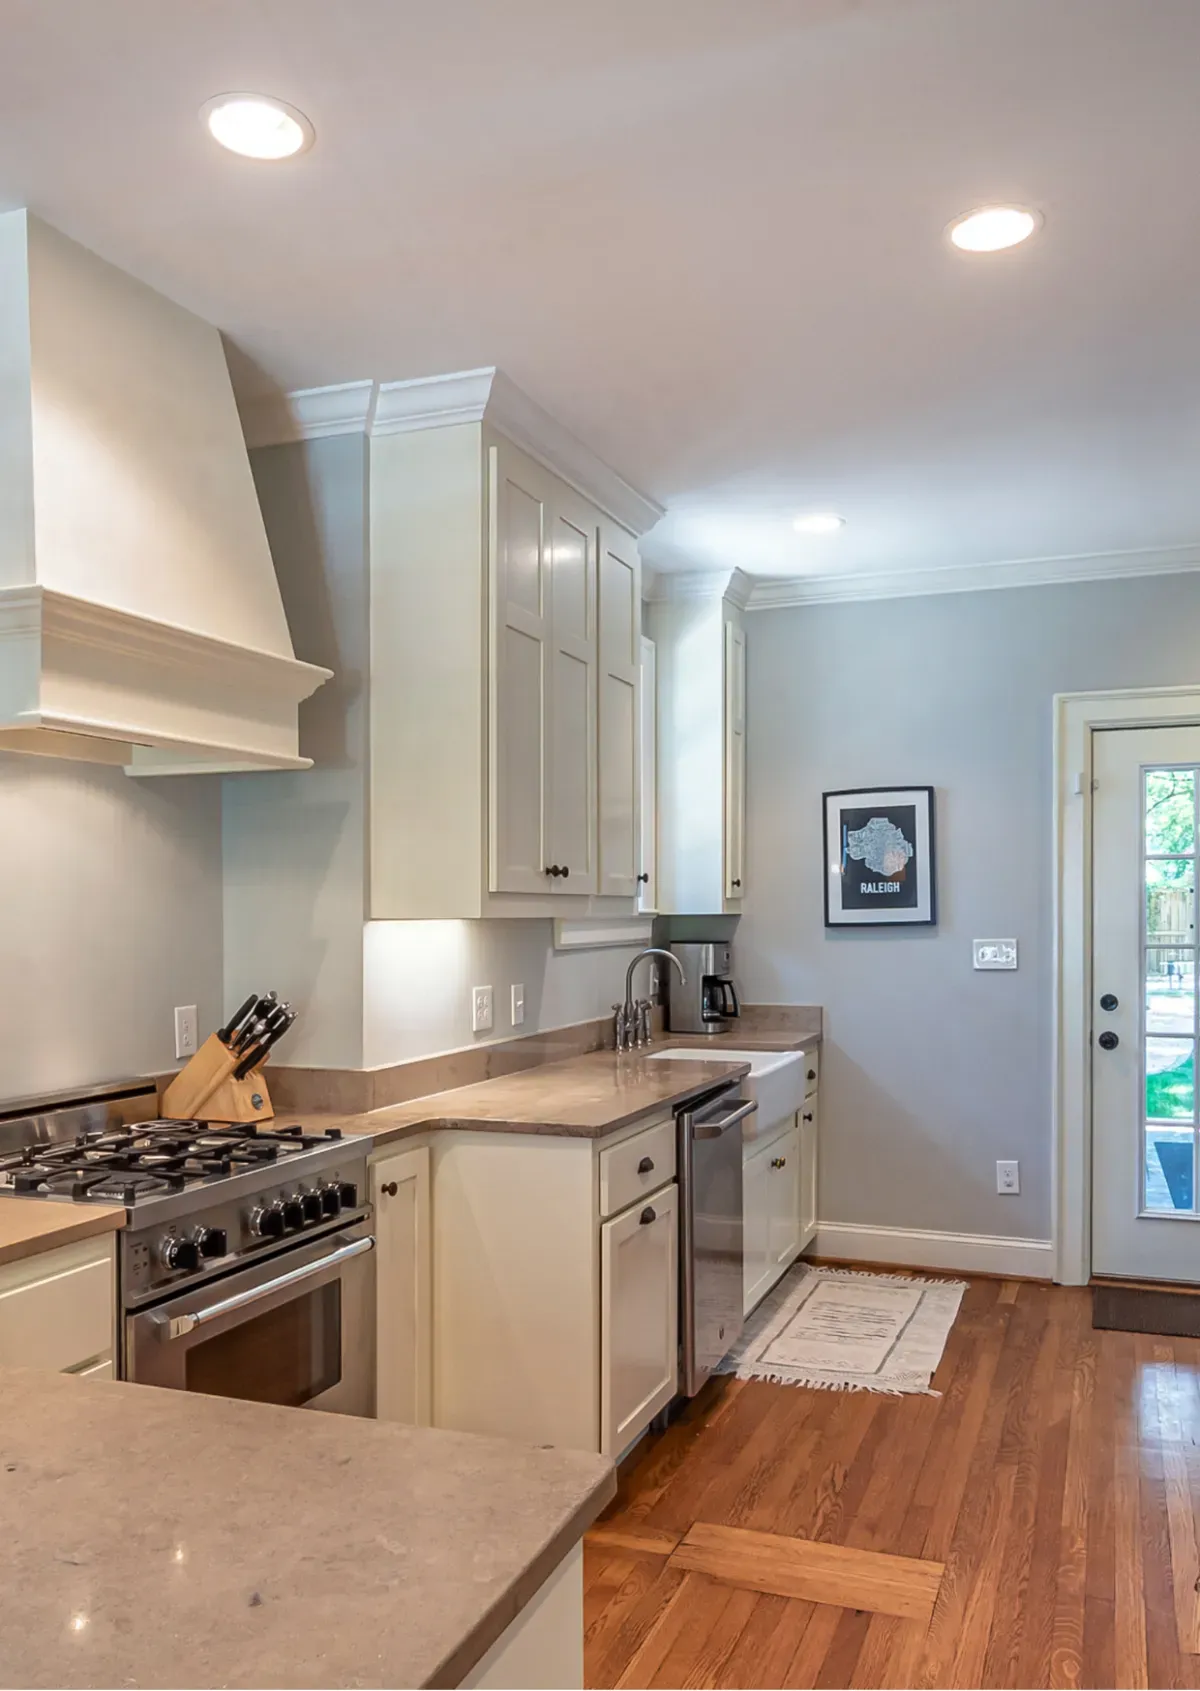
Project planning
Thoughtful work begins with a plan that fits.
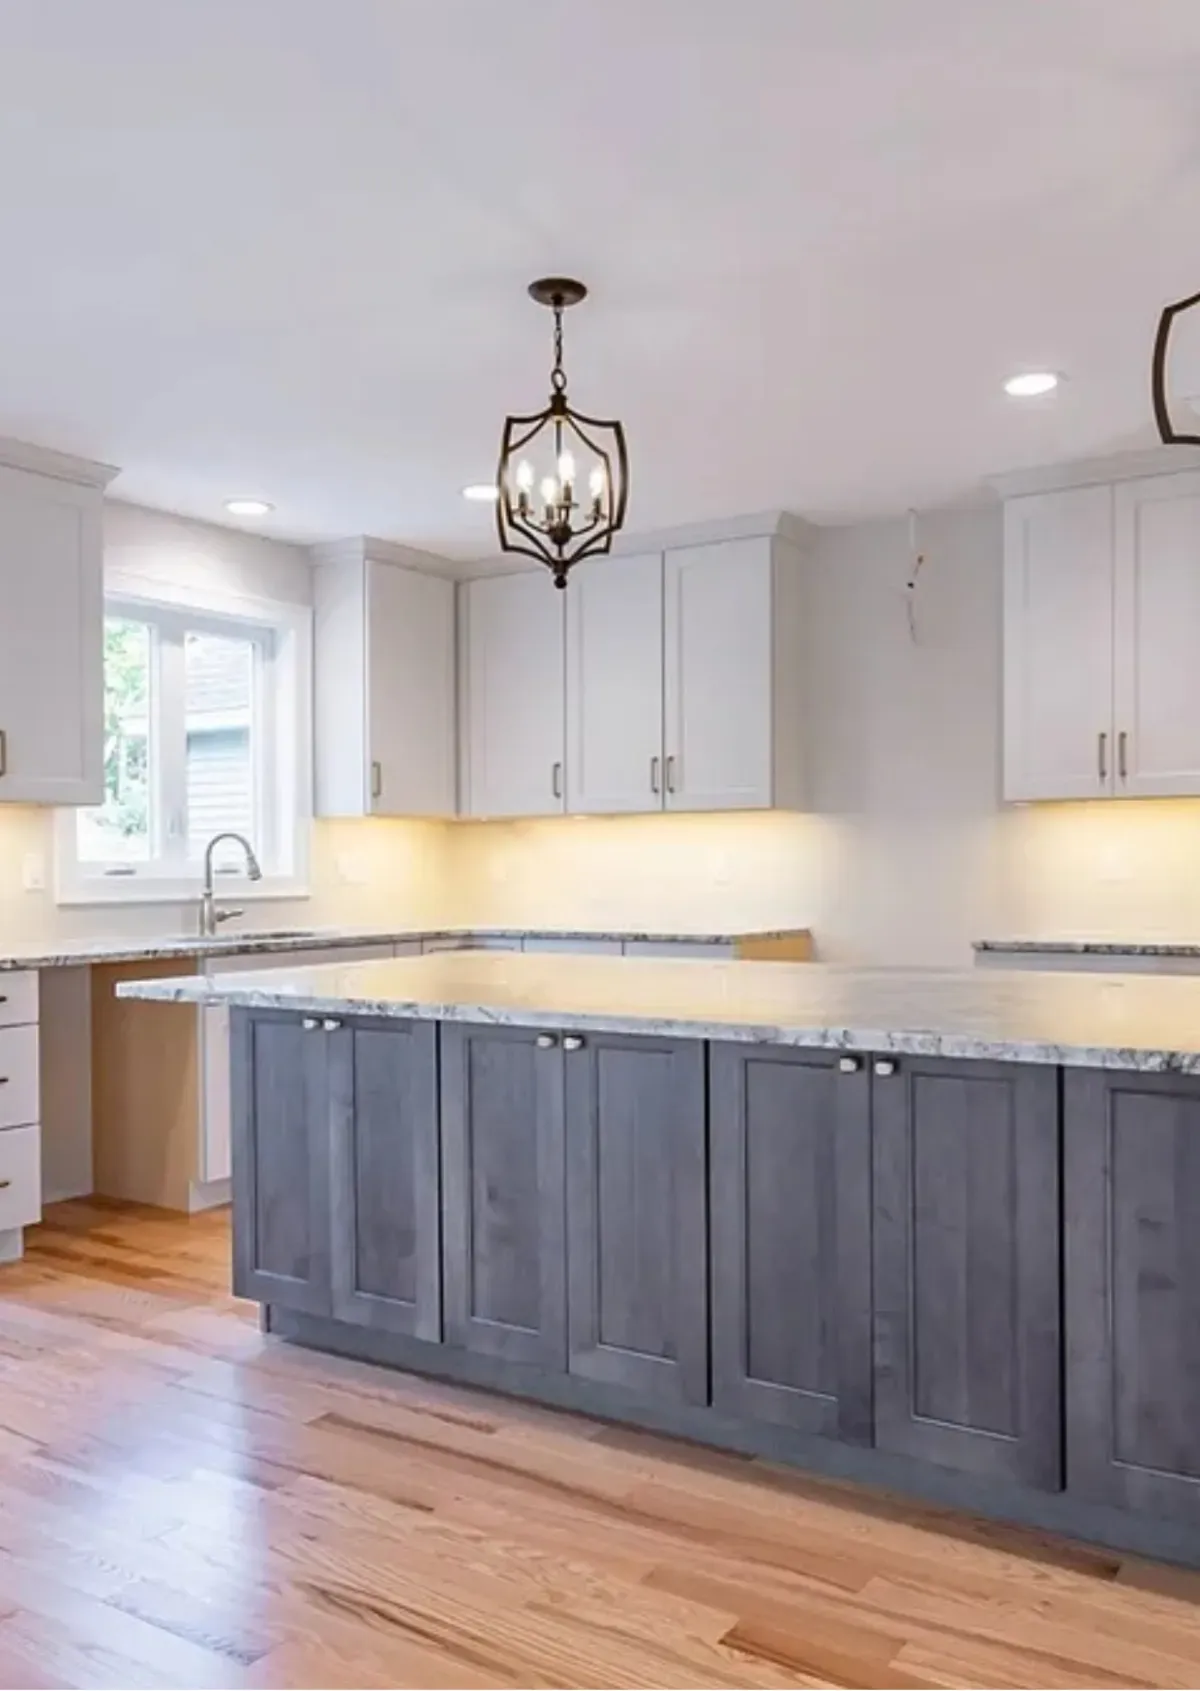
What Our Kitchen Remodeling Service Includes
Our kitchen transformations cover the full space: layout reconfiguration, cabinetry, countertops, lighting, flooring, backsplash, ventilation, and the plumbing and electrical coordination a serious kitchen upgrade requires. Where walls, structure, or gas lines are involved, we coordinate with the design and technical professionals your project requires and handle all permit coordination and acquisition.
You get material planning and selection support with premium options, vetted specialists for each trade, and full construction oversight from demolition to punch list. Every kitchen begins with a transparent, fixed-price, line-itemed proposal, and we carry comprehensive liability and builder's risk insurance on every project, licensed and bonded.
Our Step-by-Step Kitchen Remodeling Process
We start with how you actually use your kitchen: cooking habits, storage pain points, traffic patterns, and what has never worked. From there we coordinate the design, help you plan selections in a logical order, and price everything in a line-itemed proposal so decisions and budget stay aligned before demolition begins.
Construction follows a disciplined sequence: protection and demolition, rough-in of plumbing, electrical, and ventilation, inspection, insulation and drywall, then flooring, cabinetry, countertops, and finishes in the right order so nothing gets damaged or redone. We close with final inspections, a walkthrough, and care guidance for your new space.
Kitchen Remodeling Timeline Expectations
Kitchen projects typically run several weeks of planning and selections followed by several weeks of construction, with projects that move walls, relocate plumbing, or include structural changes taking longer. Ordering cabinetry and countertops early matters, because material lead times are often the longest pole in the tent.
We provide a project-specific schedule before work begins and manage it actively, but we do not promise dates we cannot control. Inspection timing and material deliveries can shift the calendar, so we treat schedule as a commitment we plan carefully and keep you informed at every phase.
From first conversation to finish
A clear sequence keeps the details connected.
Factors That Affect the Cost of a Kitchen Remodel
Cabinetry and surfaces are usually the largest line items, and the range within each category is wide. Layout changes add cost because moving plumbing, electrical, or walls pulls in trades and inspections that a same-footprint refresh avoids. Ventilation, lighting plans, and appliance selections round out the budget.
Our line-itemed proposals show each category separately, which makes trade-offs easy. You can see exactly what a cabinet tier, a countertop material, or a layout change costs before you commit, and put your budget where it delivers the most daily value for your household.
Why Choose Raisanen Home Builders for Your Kitchen
A great kitchen remodel is equal parts design sensibility and construction discipline, and our team brings both. Thomas Raisanen brings 15 years of specialized construction experience and a second-generation commitment to master-level craftsmanship, premium materials, and details that hold up to daily family life.
We are licensed and bonded, fully insured on every project, and known for transparent pricing and clear communication. Families across Southern New Hampshire choose us because their kitchen remodels finish on time, within budget, and to a quality standard that makes the space the heart of the home.
Related services
Common questions
Good decisions start with clear answers.
How long does a kitchen remodel take?
Planning and selections typically take several weeks, and construction usually runs several weeks more, longer if walls move or plumbing is relocated. Cabinetry lead times often set the pace, which is why we finalize selections and ordering early. You receive a project-specific schedule before work begins.
Can we change the kitchen layout, not just the finishes?
Yes. Layout reconfiguration is one of the most valuable parts of a kitchen remodel. Moving plumbing, electrical, or walls adds trades, permits, and cost, and we coordinate with design and engineering professionals where structure is involved, then price every element in a line-itemed proposal.
Can we cook at home during the remodel?
Most families set up a temporary kitchen elsewhere in the home for the construction weeks, and we help you plan for it. We sequence the work to restore water and essential power as early as possible, contain dust, and give you advance notice of any outage days.
What should we decide first in a kitchen remodel?
Layout and cabinetry come first because everything else hangs on them, literally and in the schedule. Countertops, lighting, flooring, and backsplash follow. We guide you through selections in an order that keeps the project moving so no decision stalls the trades.
How much does a kitchen remodel cost?
Costs vary widely with size, layout changes, and the level of cabinetry and surfaces you choose, so we do not publish blanket prices. Instead, we provide a transparent, fixed-price, line-itemed proposal for your specific kitchen, and our online estimator offers a helpful early sense of ranges.
A good place to begin
Let’s make your next step clear.
Share what you have in mind, the property, and the questions you are weighing. We can begin with a useful conversation about scope and fit.