
Raisanen Home Builders · Hollis, NH
Home additions in Southern NH
Add space that feels connected to the home you already love. We plan additions around household needs, existing conditions, site logistics and the construction details that help new and old work together.
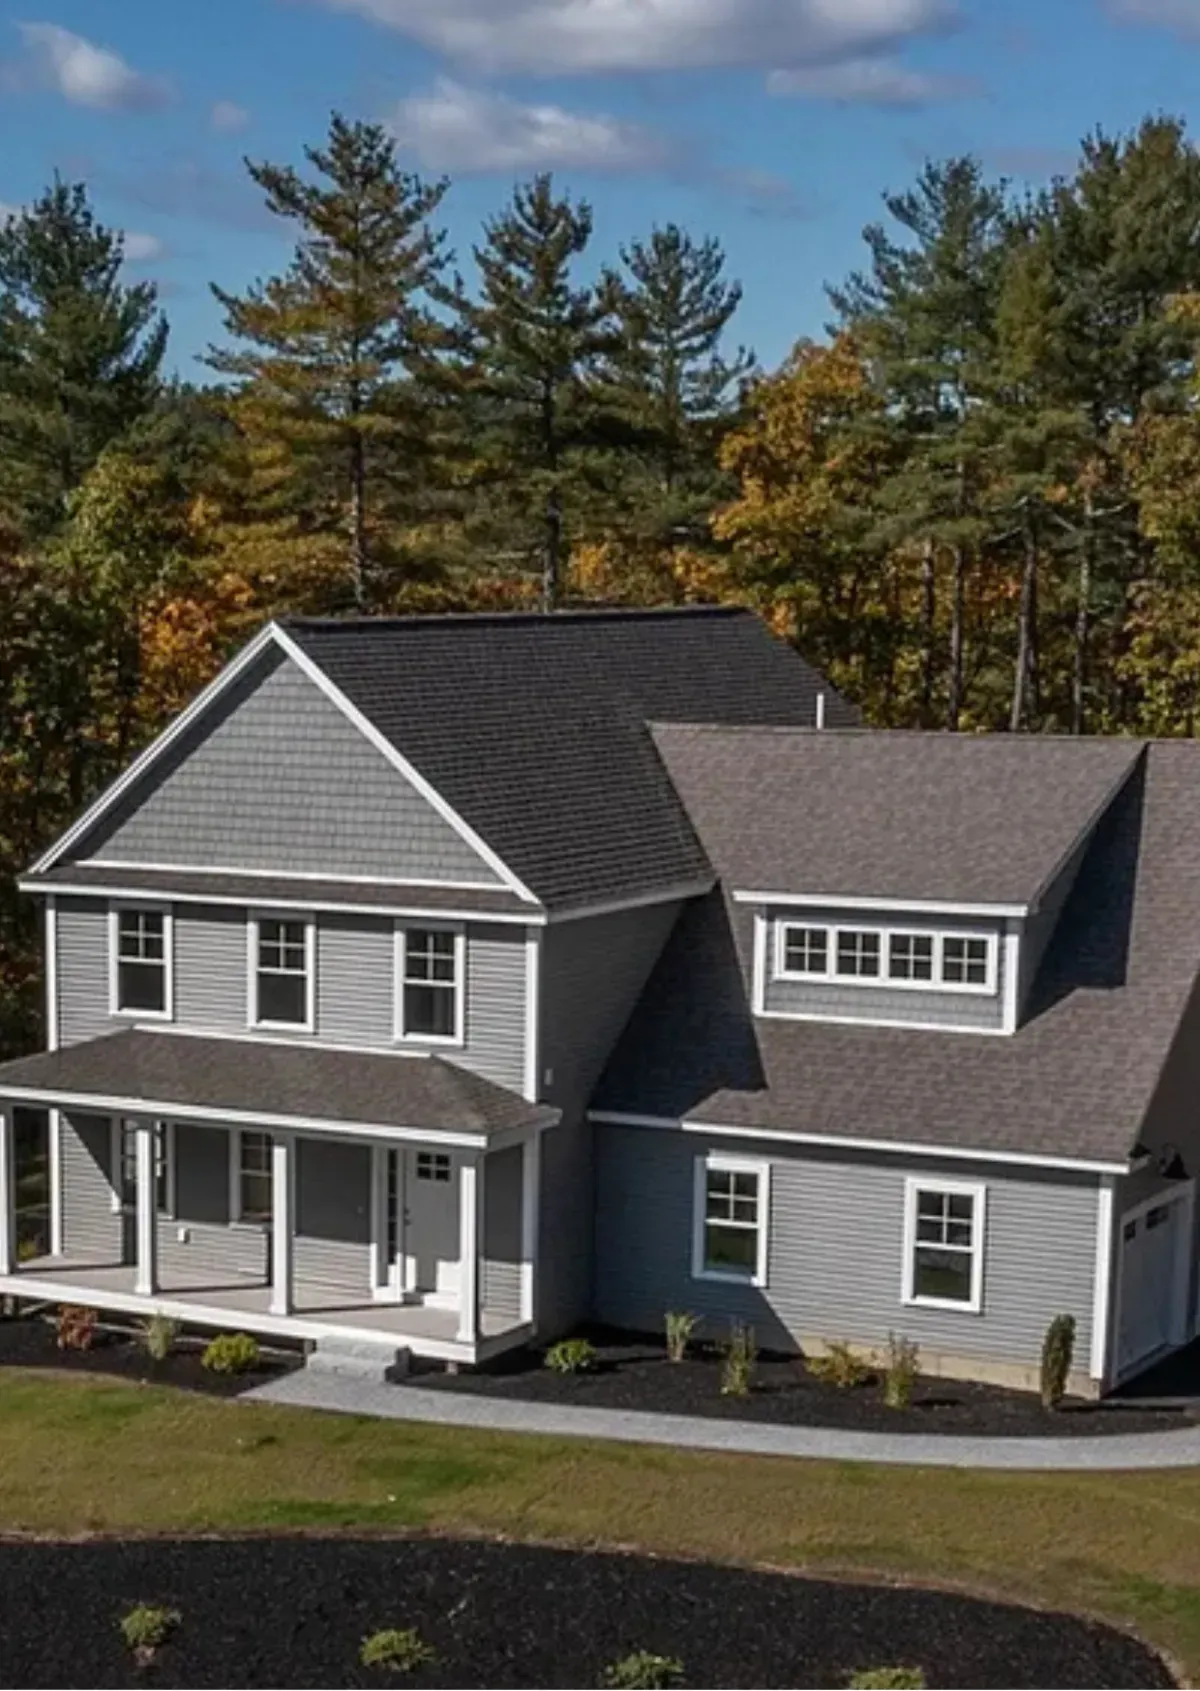
Project planning
Thoughtful work begins with a plan that fits.
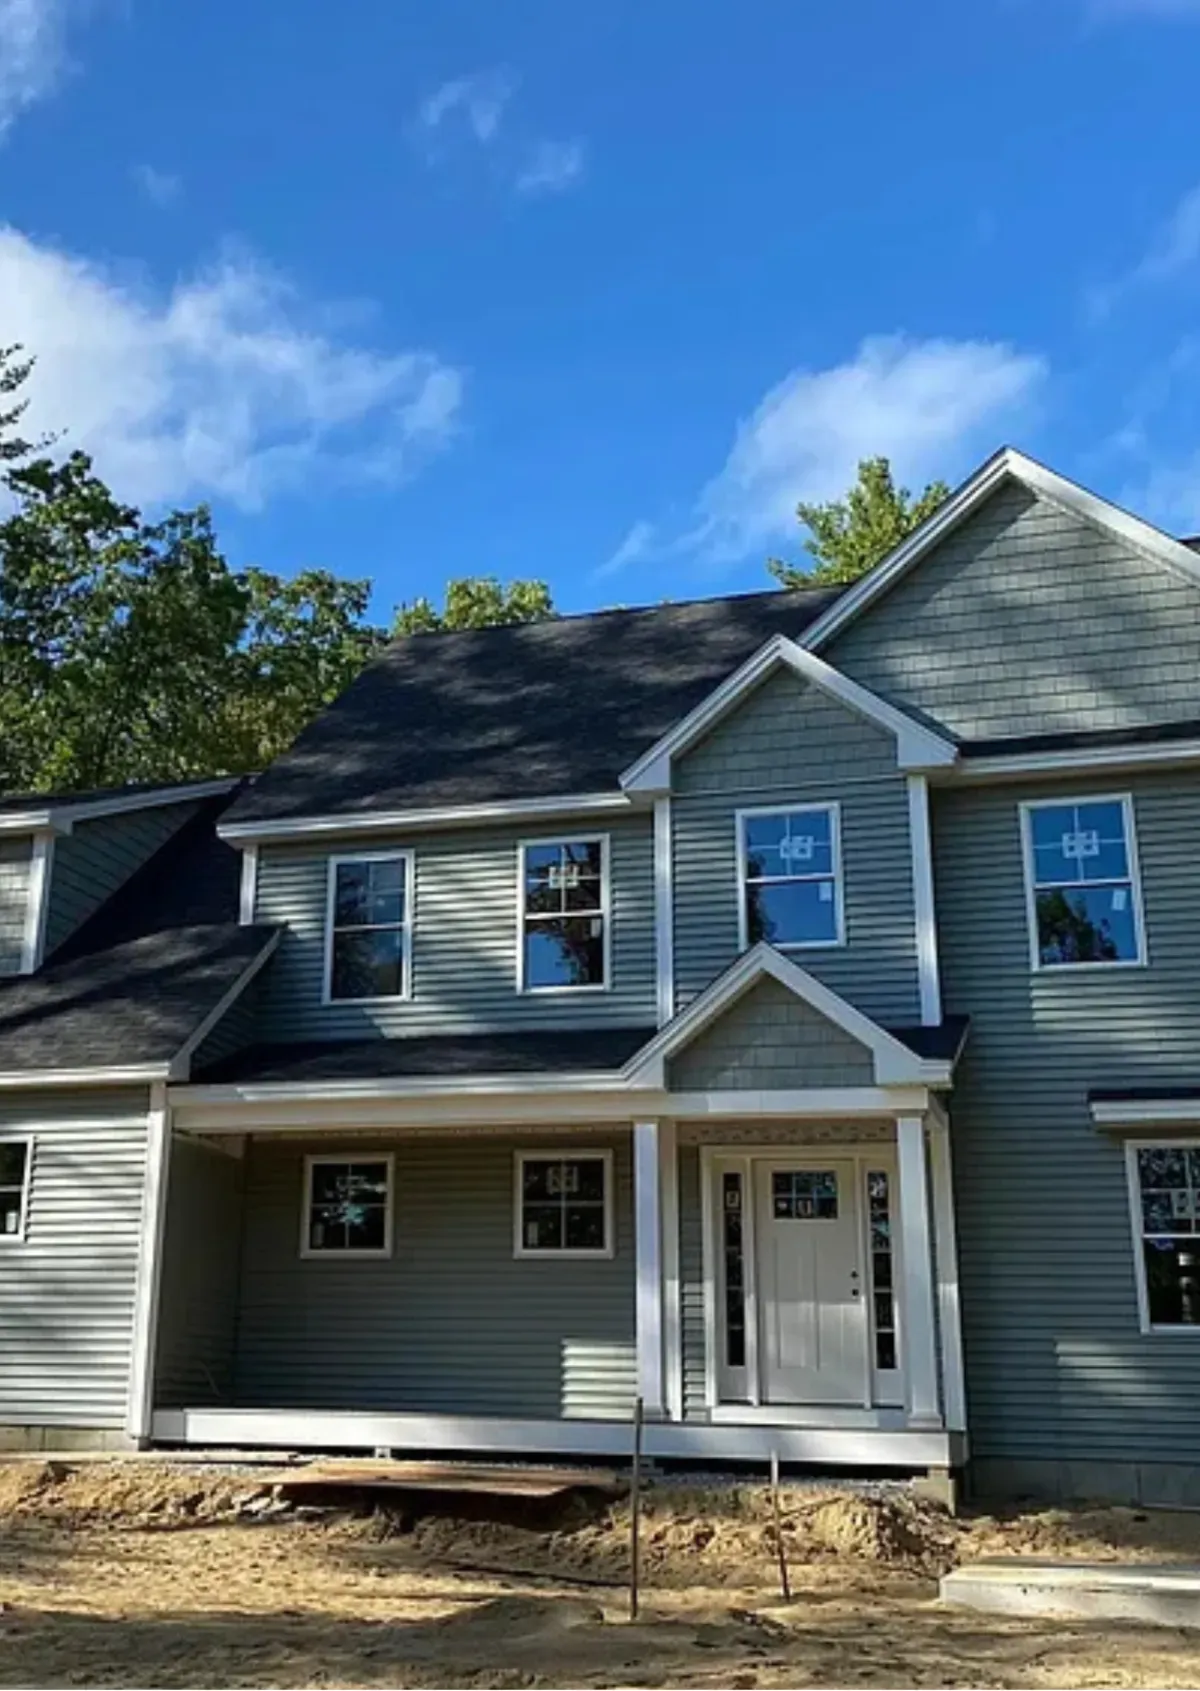
What Our Home Addition Service Includes
We build additions that expand how you live: extra bedrooms, expanded family rooms, home offices, enlarged kitchens, and new levels of living space. Our service includes coordinating with the design and technical professionals your project requires, because structural changes deserve professional engineering input, and we manage that collaboration for you.
Full-service also means material planning and selection, permit coordination and acquisition, excavation and site work, framing, roofing and siding that blends with your existing home, and premium finish installation inside. Every addition comes with a transparent, fixed-price, line-itemed proposal, and we carry comprehensive liability and builder's risk insurance on every project.
Our Step-by-Step Addition Process
We start by understanding why you need more space and how the addition should connect to your existing home. Next we coordinate design development and a feasibility review covering structure, site conditions, and local requirements. Once the plan is set, we prepare a line-itemed proposal, secure permits, and schedule the work.
Construction begins with site protection and excavation, then foundation, framing, and weather-tightening the shell before interior work starts. Inside, we match flooring, trim, and finishes so the transition between old and new disappears. The project ends with final inspections and a walkthrough, with your household's routine respected as much as possible throughout.
Home Addition Timeline Expectations
Additions typically take weeks of planning and permitting followed by weeks of construction, with larger or structural projects taking longer. Design and permitting deserve real time: foundation and framing go faster when engineering, approvals, and selections are settled before the first shovel hits the ground.
We provide a project-specific schedule during pre-construction and manage it closely, though weather, inspection timing, and material lead times can shift any construction calendar. We treat schedule as a commitment we plan for, not a guarantee, and we keep you informed whenever anything changes so you can plan your household around it.
From first conversation to finish
A clear sequence keeps the details connected.
Factors That Affect the Cost of a Home Addition
Size and use drive the base cost, and structural complexity builds on it. Second-story additions, foundation work, and major changes to the existing roofline or load-bearing walls cost more than ground-level expansions on simple footprints, and professional engineering input is part of doing it right.
Existing conditions matter too: tie-in points, siding and roofing matches, and what utility work is needed to serve the new space. Our line-itemed proposals show each element separately, so you can decide where to invest and where simpler choices make sense before construction begins.
Why Choose Raisanen Home Builders for Your Addition
An addition that looks bolted-on is a missed opportunity. Our craftsmanship focus means matched rooflines, siding, trim, and finishes, so the new space reads as original to the home. Thomas Raisanen brings 15 years of specialized construction experience and a second-generation standard for building work that lasts.
We are licensed and bonded, insured on every project, and committed to full-service management: one accountable team handling permits, trades, inspections, and communication. Families across Southern New Hampshire trust us to expand their homes on time, within budget, and to the highest standard of quality.
Related services
Common questions
Good decisions start with clear answers.
Will my addition match the rest of my house?
That is a core part of our craft. We plan rooflines, siding, windows, trim, and interior finishes to blend the addition with your existing home. The goal is a seamless transition where visitors cannot tell where the original house ends and the new space begins.
Do additions require permits and zoning approval?
In nearly all cases yes, and requirements vary by town. Permit coordination and acquisition are part of our full-service management: we prepare applications, work with local officials, and schedule inspections. Setbacks and dimensional rules are verified for your specific property during planning.
Can we stay in our home during construction?
Most families do, and we plan the work to respect that. Expect noise, dust control measures, and periods without access to certain rooms. We sequence the work carefully, protect the existing living space, and communicate ahead of every disruptive phase so you can prepare.
How long does a home addition take?
Planning, design, and permitting typically take weeks to a few months depending on complexity, and construction follows over additional weeks or months for larger projects. We give you a project-specific schedule before construction starts and manage it actively, though weather and inspections can affect the calendar.
How are additions priced compared to new construction?
Per square foot, additions often cost more than new construction because of tie-in work, matching existing finishes, and working around occupied homes. Our transparent, line-itemed proposals break out every element so you can see exactly what drives the cost and make informed trade-offs.
A good place to begin
Let’s make your next step clear.
Share what you have in mind, the property, and the questions you are weighing. We can begin with a useful conversation about scope and fit.