
Raisanen Home Builders · Hollis, NH
Detached garages and garage apartments in Southern NH
Plan a detached garage, workshop or bonus room above the garage with a clear view of the property, access, intended use and future needs. We coordinate site work, design decisions and construction across Southern New Hampshire.
Project planning
Thoughtful work begins with a plan that fits.
What Our Detached Garage Service Includes
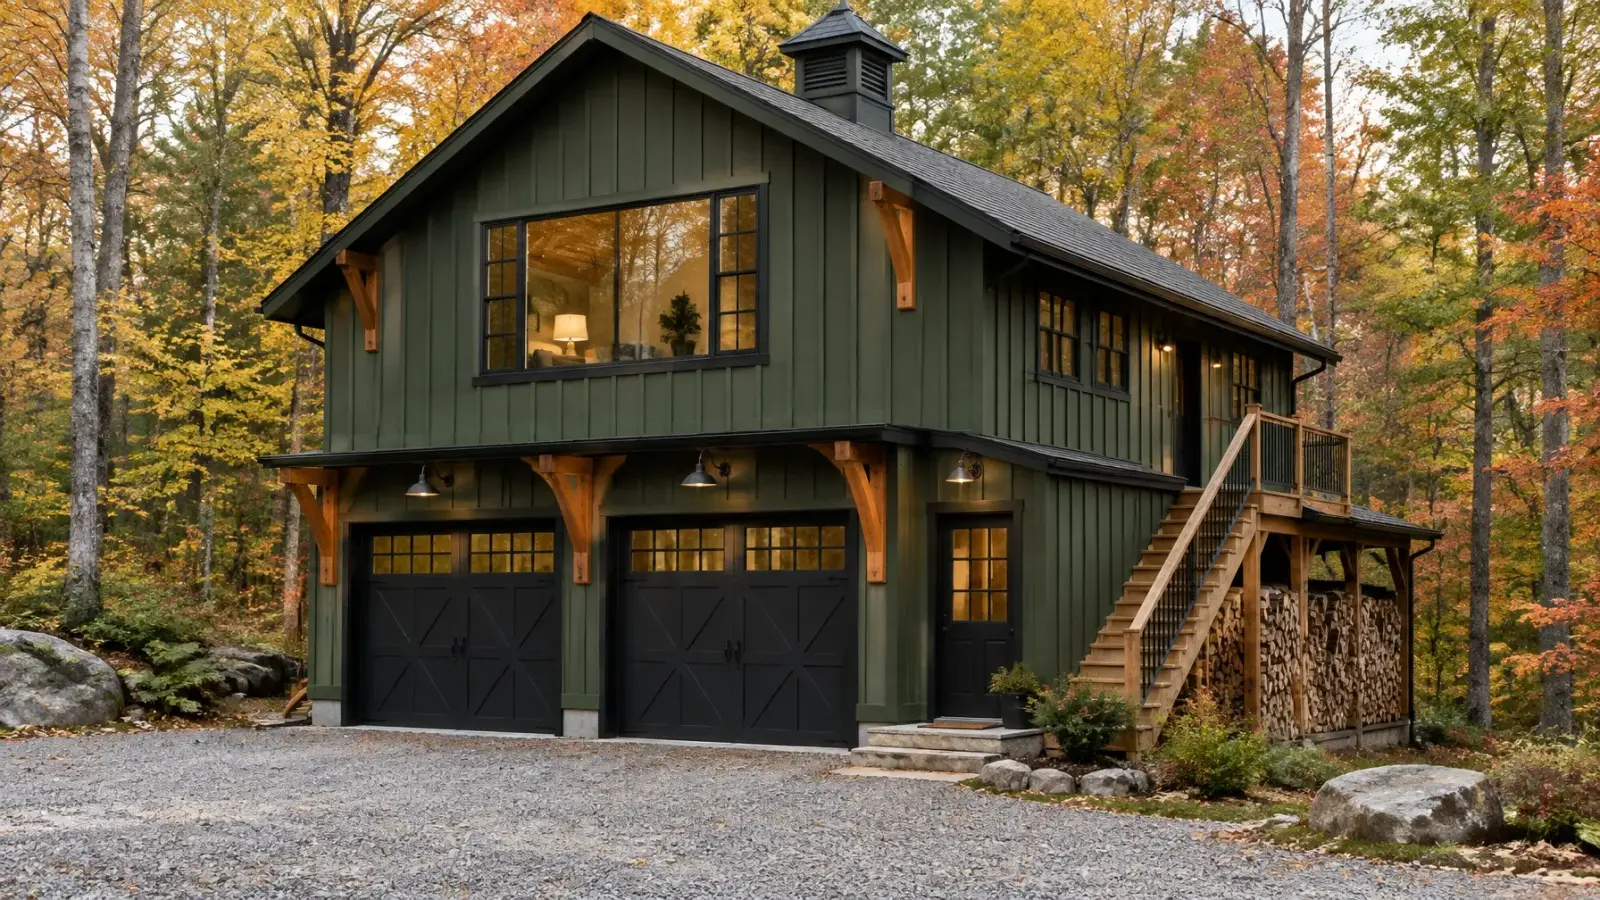
We build detached garages in a range of sizes and configurations, from single-bay structures to multi-bay buildings with workshops, storage lofts, and finished rooms above. Service includes coordinating with the design and technical professionals your project requires, siting the structure on your lot, and handling permit coordination and acquisition with your local officials.
Construction covers the full build: excavation and foundation, framing, roofing and siding selected to complement your home, doors and openings, and coordination of electrical service where needed. Every garage starts with a transparent, fixed-price, line-itemed proposal, and we are licensed and bonded with comprehensive liability and builder's risk insurance on every project.
Our Step-by-Step Garage Building Process
We start with how you will use the garage: vehicles, hobbies, storage, or future possibilities, because intended use drives size, door placement, floor plan, and electrical planning. Next we site the structure with you, considering setbacks, access, drainage, and how it relates visually to your home, then coordinate the design and permitting steps.
Once permits are in hand, construction follows a familiar sequence: site preparation and excavation, foundation, framing, roofing and siding, doors and finishes. We keep the yard protected and the site organized, wrap up with final inspections and a walkthrough, and leave you with a structure ready for decades of use.
Detached Garage Timeline Expectations
Garage projects typically run weeks of planning and permitting followed by several weeks of construction, depending on size and features. Larger buildings, finished upper levels, and electrical service all extend the schedule, and permitting timelines vary by town across Southern New Hampshire.
We provide a project-specific schedule during pre-construction and manage it actively. Weather, inspection timing, and material lead times can shift any construction calendar, so we treat schedule as a commitment we plan carefully, not a guaranteed date, and we keep you informed whenever anything changes.
From first conversation to finish
A clear sequence keeps the details connected.
Factors That Affect the Cost of a Detached Garage
Size is the baseline: dimensions, number of bays, and door sizes set the frame of the budget. Beyond that, foundation type, site conditions such as slope and soils, and features like finished upper levels, workshops, and electrical service each add scope, as does the level of exterior finish you choose to match your home.
Site work can be meaningful depending on where the garage lands on your property, especially if grading, drainage, or a driveway extension is needed. Our line-itemed proposals lay out every element separately, so you can size the building and features to your budget with real numbers in hand.
Why Choose Raisanen Home Builders for Your Garage
A garage is a smaller project than a home, but it deserves the same craftsmanship, and cheap garages show their age fast. Thomas Raisanen brings 15 years of specialized construction experience and a second-generation standard for structures built with premium materials and durable methods that last for generations.
We are licensed and bonded, insured on every project, and full-service from siting and permits through the final walkthrough. Homeowners across Southern New Hampshire choose us because their garages look like they belong on the property, function exactly as intended, and were delivered on time and within budget.
Related services
Common questions
Good decisions start with clear answers.
Do detached garages require permits and zoning review?
Yes, in virtually every town, and setback and dimensional rules apply to accessory structures. We handle permit coordination and acquisition as part of full-service management, verifying your property's specific requirements with local officials during planning so nothing is assumed.
Can the garage be designed to match my house?
Yes, and that is our default approach. Roof pitch, siding, trim, and window styles are selected to complement your home's architecture. A detached garage should look like it belongs on the property, and matching materials and detailing are how we make that happen.
What foundation will my garage need?
Foundation options depend on the size of the structure, your site conditions, and local requirements, and they are confirmed during planning with the technical input your project requires. We evaluate the site, explain the options, and build the foundation that suits your garage and your ground.
What can a detached garage be used for besides parking?
Many of our clients plan for workshops, lawn and recreation storage, seasonal gear, or finished space above for a home gym or office. Thinking about future use during design is worthwhile, since door placement, floor plan, and electrical planning are easiest to get right before construction starts.
How long does it take to build a detached garage?
Planning and permitting typically take weeks, and construction of a standard garage usually runs several weeks, longer for larger buildings or finished levels. You receive a project-specific schedule before work begins, and we manage it actively, keeping you updated if weather or inspections shift the calendar.
A good place to begin
Let’s make your next step clear.
Share what you have in mind, the property, and the questions you are weighing. We can begin with a useful conversation about scope and fit.