Mont Vernon, New Hampshire
Custom Home Builder & Remodeling in Mont Vernon, NH | Raisanen Home Builders
Mont Vernon's small-scale, hill-town setting and wooded parcels make access, siting, and landscape important parts of residential planning.
Building in Mont Vernon
Let the hill and access guide the plan.
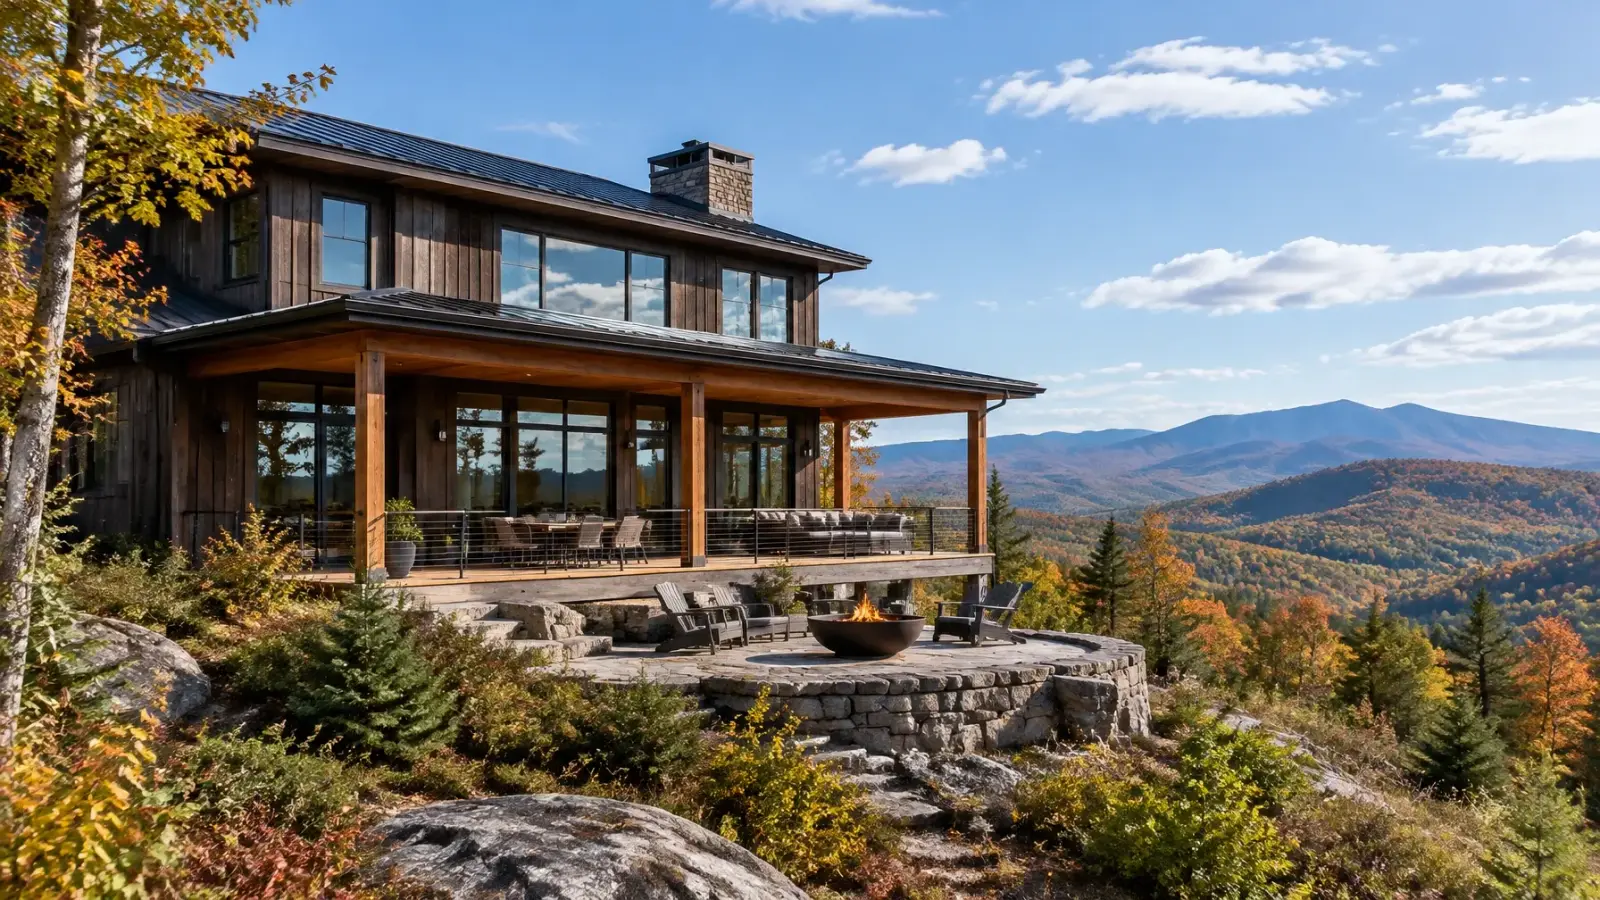
Mont Vernon has a rural character with a compact village center, forested slopes, and properties where topography can shape how a home is reached and placed. Compared with a denser suburban street, a project on a wooded or sloping parcel may require more early discussion about a driveway approach, the buildable area, and where site work fits in the construction sequence.
Raisanen Home Builders serves Mont Vernon as part of its Southern New Hampshire service area. We can discuss custom homes, additions, remodeling, detached garages, and excavation or site work that supports residential construction. Our role is to help define the scope, coordinate design and permit steps, plan materials, coordinate trades, and oversee the agreed work through completion.
The right home design depends on the property and the people who will use it. A custom build may need careful siting around grade and tree cover; a remodel may focus on adapting an existing home without losing its character. Additions, ADUs, and garages introduce their own placement and access decisions, which should be checked with local officials where required.
For Mont Vernon homeowners, it can be helpful to involve a builder while the plan is still flexible. Early conversations can help identify site information to gather, design choices that need technical input, and permit questions to verify. The resulting line-itemed proposal can then reflect the actual scope rather than a generic estimate.
What we do here
Planning for a hill-town setting.
Mont Vernon’s rural hill-town character makes topography and the route to a homesite especially important considerations. Wooded parcels and slopes can affect where a home, driveway, addition, or detached building can sensibly go.
Custom Home Construction ↗
Develop a custom home plan that starts with the wooded parcel, slope, access, and desired setting.
Excavation & Site Work ↗
Plan site preparation in relation to the terrain, driveway, grading, and overall build sequence.
Home Additions ↗
Add rooms with careful attention to the existing structure and the property around it.
Whole-Home Remodeling ↗
Update a home while respecting the house’s present form and the homeowner’s goals.
Detached Garages ↗
Consider a garage or workshop within a coordinated plan for the land.
ADU Builder ↗
Review an accessory dwelling unit concept alongside town rules and utility requirements.
The local context
Rural character, hills, and the space around the home
A custom home on a Mont Vernon parcel may be shaped by the slope, wooded edges, access route, and views the homeowner hopes to retain. These conditions influence where a home, garage, or possible accessory unit can be considered and how construction access will work. Site review and town confirmation should occur before final design assumptions are made.
On an existing property, additions and remodeling may be a way to adapt a home to current routines. An addition should connect with the existing structure and be considered alongside the site; excavation may be needed for a foundation or access depending on the property. The exact work is established through project planning.
We can also discuss a detached garage or ADU concept, but rural setting alone does not guarantee that a particular layout or unit will be approved. Zoning, septic, utilities, and building requirements need to be checked for the individual lot.
Planning a project in Mont Vernon
Plan the next step.
- 01
Walk the property to understand slopes, wooded areas, driveway access, and the desired home setting.
- 02
Consider home placement and additions alongside the existing landform and the household's needs.
- 03
Coordinate town questions and any technical reviews needed for the property before fixing the design.
- 04
Sequence site preparation and building work carefully, then complete inspection and the final walkthrough.
Mont Vernon planning questions.
Local answers for your project.
What should I investigate before building on a Mont Vernon lot?
Review access, slope, drainage, existing trees, utilities, septic or well arrangements, and the local requirements that apply. A site-specific discussion can clarify which technical reviews to coordinate.
Can you coordinate excavation with a custom home build in Mont Vernon?
Yes. When excavation or site preparation is part of the project, we plan it alongside the home design, permits, access, and construction sequence.
Can an addition be designed around an older Mont Vernon home?
Yes. The scope can account for the existing structure, the home's proportions, interior circulation, and the property. Feasibility and local requirements should be confirmed for the particular lot.
Keep exploring
Let’s talk about your Mont Vernon project.
Talk with us about the Mont Vernon site you are considering explore the service area.