Raisanen Home Builders · Hollis, NH
Aging-in-place and accessible remodeling in Southern NH
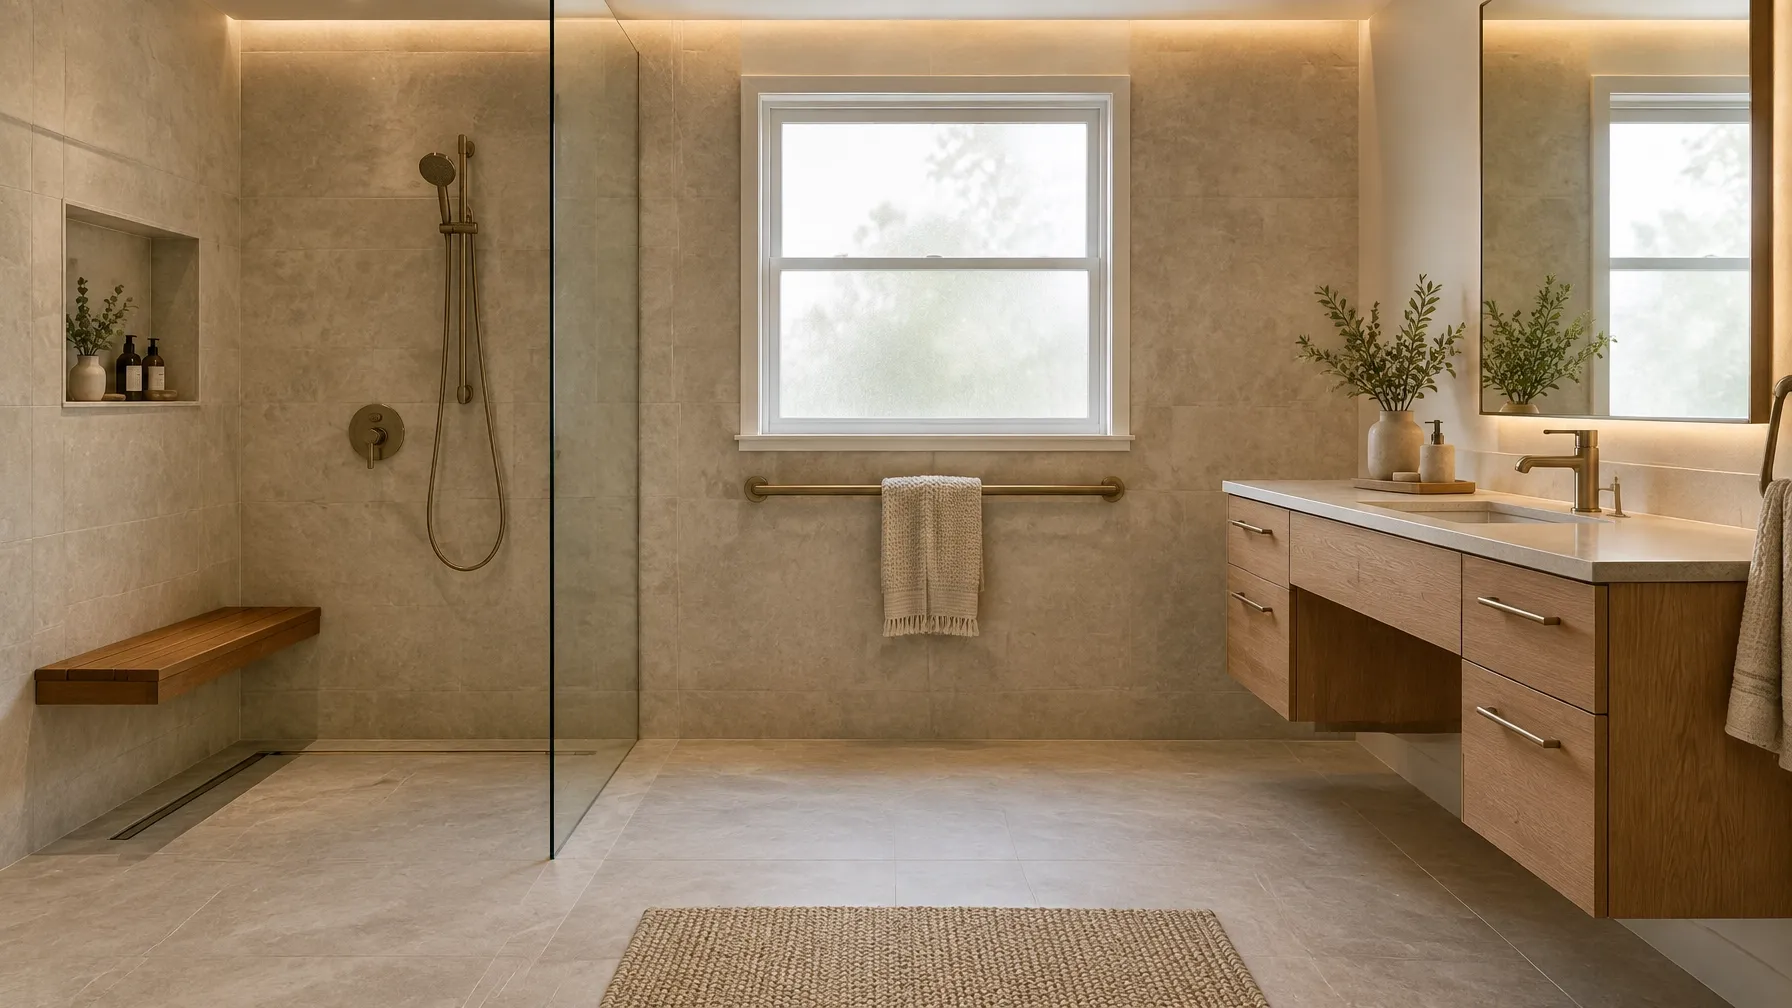
Make everyday spaces easier to use as needs change. We plan home updates such as first-floor suites, curbless showers, wider doorways and thoughtful circulation, coordinating construction with the household’s priorities.
Project planning
Thoughtful work begins with a plan that fits.
What Our Aging-in-Place Remodeling Includes
Common modifications homeowners request include reducing steps at entries, improving lighting throughout the home, widening doorways and circulation paths, updating bathrooms with walk-in style showers and better layouts, choosing slip-conscious flooring and fixtures, and reworking kitchens and laundry areas for easier reach and use. Every home and every household is different, and we plan around how you actually live.
Our service includes coordinating with any professionals you choose to involve in planning your needs, handling permit coordination and acquisition where work is regulated, and managing vetted specialists through construction. Projects begin with a transparent, line-itemed proposal, and we are licensed and bonded with comprehensive liability and builder's risk insurance on every job.
Our Step-by-Step Aging-in-Place Process
We begin with a walkthrough focused on daily routines: how you enter and leave, where you bathe, how laundry and cooking flow, and which stairs or thresholds cause hesitation. From that conversation we build a prioritized plan, separating what delivers the most independence from what can wait, and price it in a line-itemed proposal.
Construction is scheduled around your household, with work sequenced to keep essential spaces usable wherever possible. We coordinate any specialty professionals you choose to consult, handle permits and inspections, and close each project with final inspections and a walkthrough that tests the changes against the routines that motivated them.
Aging-in-Place Remodeling Timeline Expectations
Focused projects, such as a bathroom conversion or entry modification, typically run weeks of planning followed by weeks of construction. Multi-room plans can be phased over time, which many homeowners prefer: highest-priority spaces first, then further updates as needs and budget evolve.
We provide a project-specific schedule during pre-construction and manage it actively, treating schedule as a commitment we plan carefully rather than a guaranteed date. Material lead times and inspection scheduling can affect the calendar, and we communicate ahead of every step so your household can prepare.
From first conversation to finish
A clear sequence keeps the details connected.
Factors That Affect the Cost of Aging-in-Place Remodeling
Scope is the main driver: a single bathroom update differs greatly from a multi-room plan involving entries, lighting, and circulation changes. Structural work, relocating plumbing, or converting spaces between floors adds cost, as does the finish level you choose, since these projects can be as design-forward or as simple as you wish.
Phasing affects budgeting too. Our line-itemed proposals break the plan into discrete elements, so you can fund the highest-impact modifications now and schedule the rest in later phases with clear numbers attached to each stage rather than one overwhelming project total.
Why Choose Raisanen Home Builders for Aging in Place
These projects demand respect as much as skill: you are inviting a crew into the home you intend to stay in, and every modification should honor that. Thomas Raisanen brings 15 years of specialized construction experience and a second-generation craftsman's care for building well for the people who will live with it longest.
We are licensed and bonded, insured on every project, and committed to transparent pricing and unhurried planning. Homeowners across Southern New Hampshire choose us because the finished work is sturdy, attractive, and genuinely easier to live with, delivered on time and within budget by a team that listens first.
Related services
Common questions
Good decisions start with clear answers.
Do you provide clinical or accessibility assessments?
We are builders, not clinicians, so we do not provide medical or accessibility-code assessments. What we do well is construction planning and craftsmanship. Many clients involve occupational therapists or other advisors they trust, and we coordinate with those professionals so the plan reflects both expert guidance and buildable reality.
Can this work be done in phases instead of all at once?
Yes, and phasing is common. We help you prioritize the modifications that deliver the most independence first, typically bathrooms, entries, and lighting, then schedule later phases as needs and budget allow. Each phase is priced separately in a line-itemed proposal so planning stays clear.
Will the modifications make my home look institutional?
Not with good design. Modern grab bars, showers, lighting, and hardware come in finishes and styles that read as design choices, not hospital equipment. Our craftsmanship standard means the finished spaces look like a well-designed home that simply works better, and photographs beautifully too.
Which rooms matter most for aging in place?
Bathrooms and entries usually top the list because they involve water, hard surfaces, and steps. Lighting, circulation paths, and laundry or kitchen reach follow close behind. During our walkthrough we evaluate your specific routines and build the plan around what actually challenges you day to day.
Do these modifications require permits?
Many do, particularly when plumbing, electrical, or structural elements are involved, and requirements vary by town. We handle permit coordination and acquisition and schedule all inspections as part of full-service management, so the work is done properly and documented for the life of your home.
A good place to begin
Let’s make your next step clear.
Share what you have in mind, the property, and the questions you are weighing. We can begin with a useful conversation about scope and fit.