Selected work
Built to feel like it belongs.
A closer look at three Hollis projects, with each project's photos kept together and in their original slideshow order.
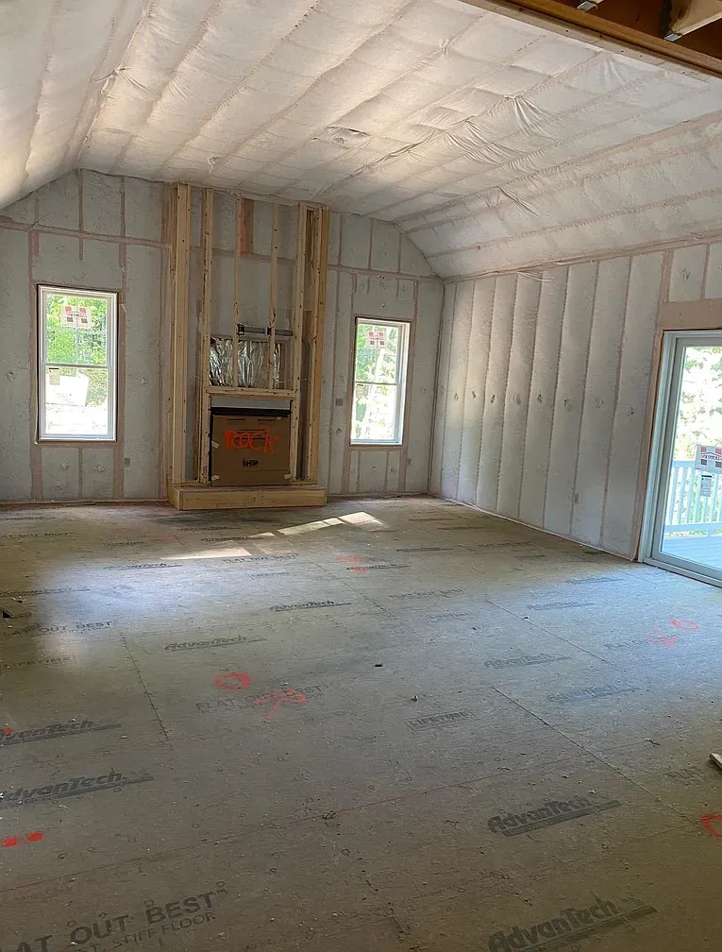
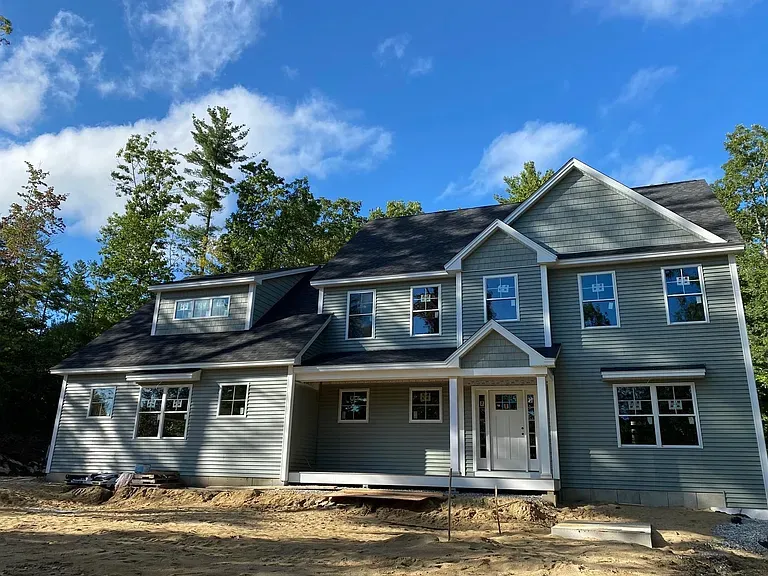
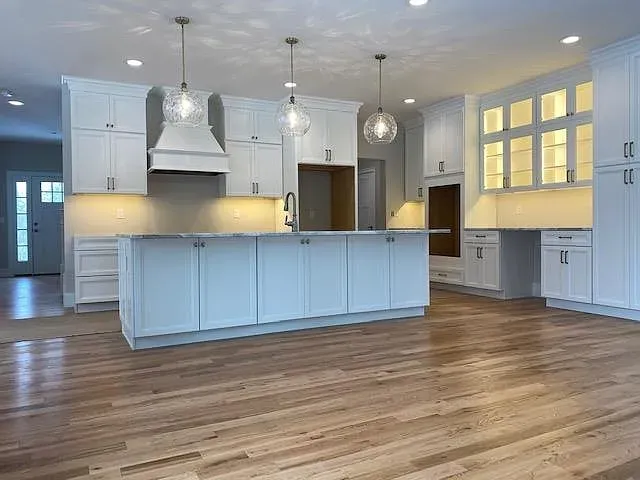
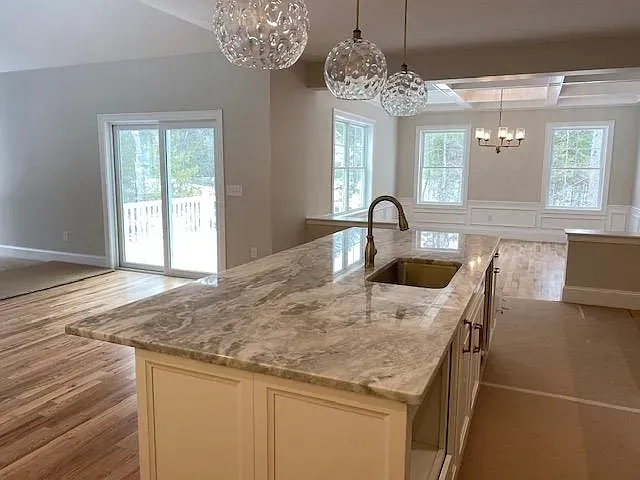
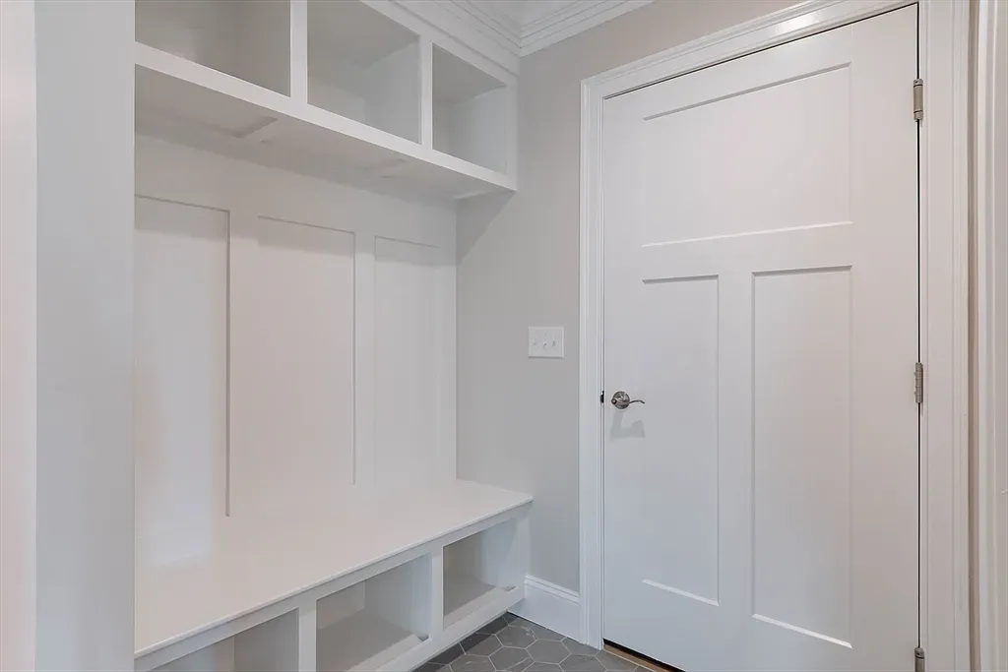
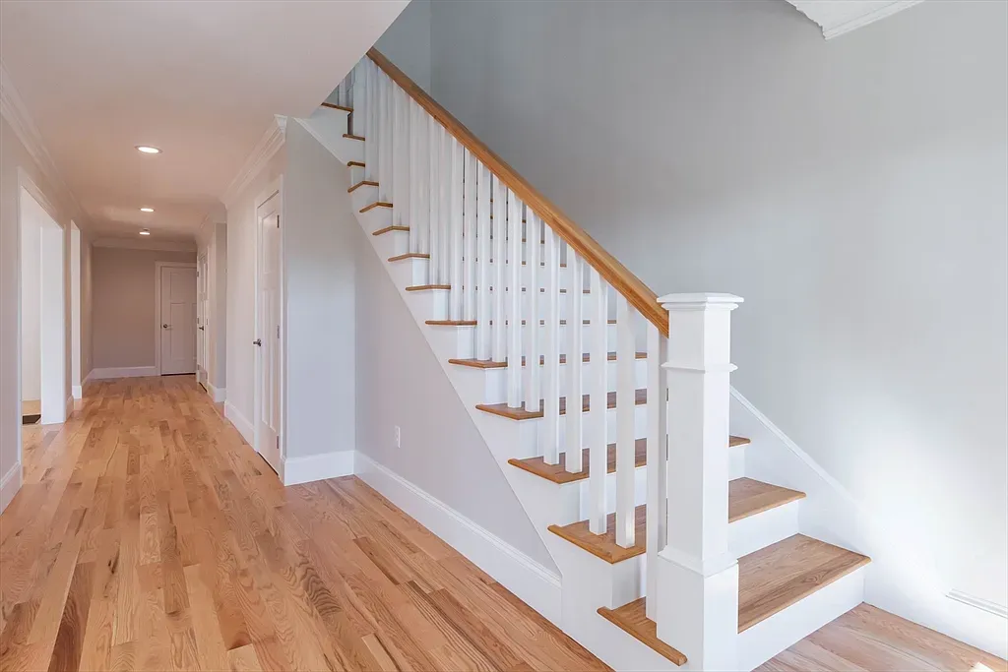
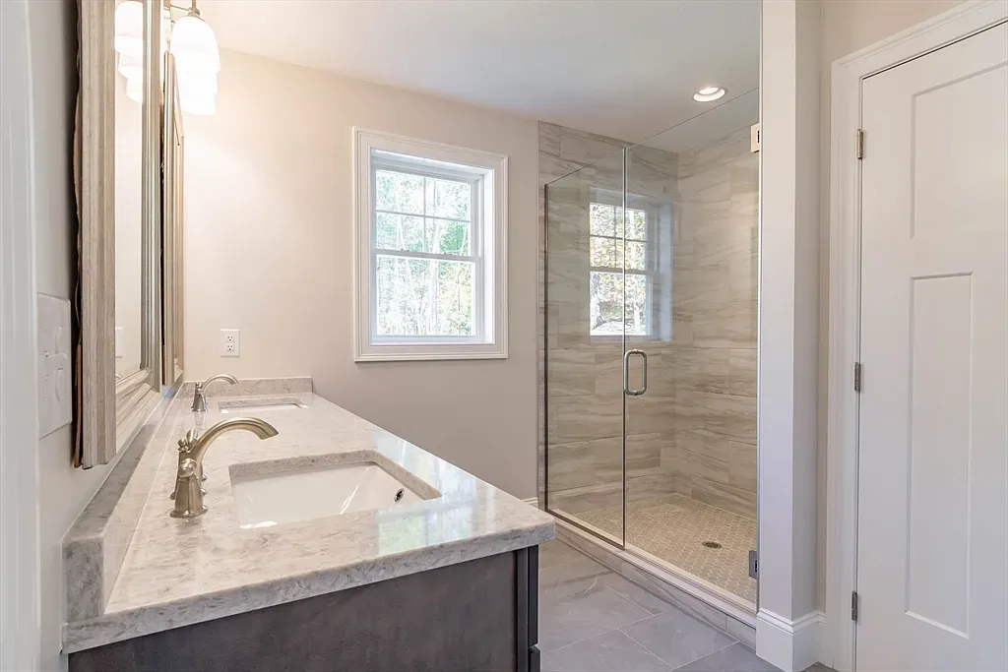
A new two-story colonial in Hollis, shown from early construction through finished interiors. The exterior features gray-green siding, a front porch, and roof dormers. Inside: an open kitchen with a large stone-topped island and crystal pendant lights; a dining room with a coffered ceiling, wainscoting, and hardwood floors; a staircase with white balusters and a stained handrail; a laundry area with white shaker cabinets and patterned tile; a tiled walk-in shower; and a freestanding soaking tub in the primary bath.
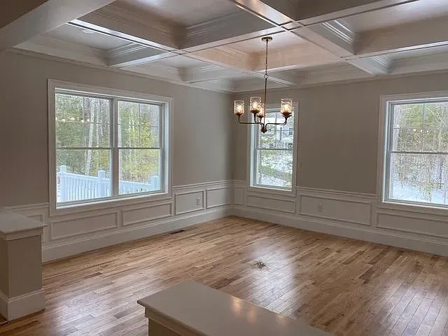
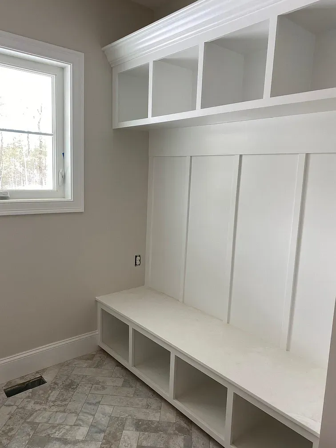
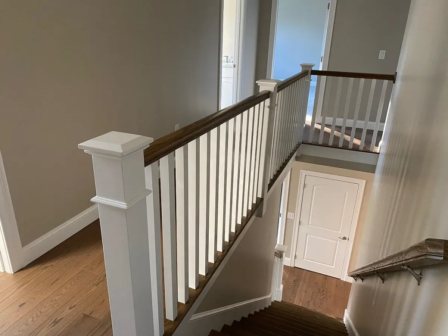
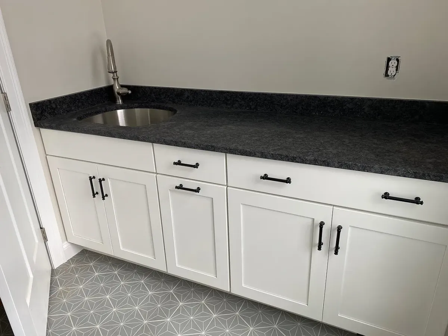
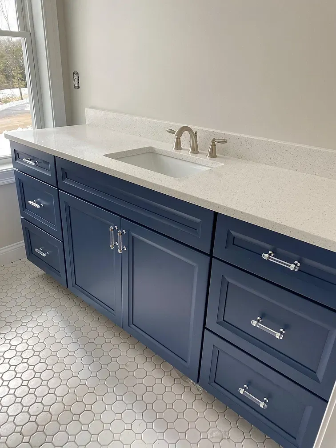
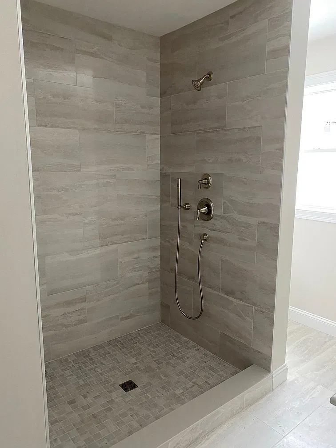
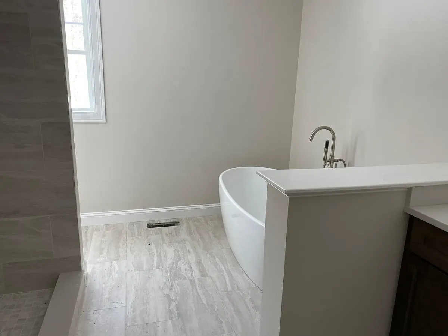
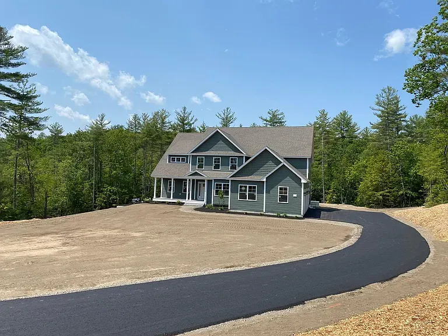
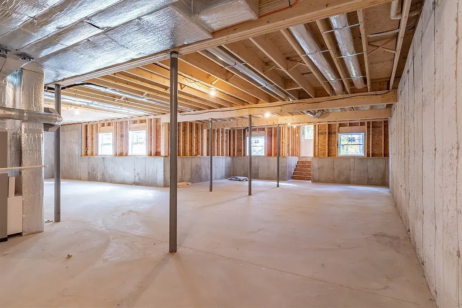
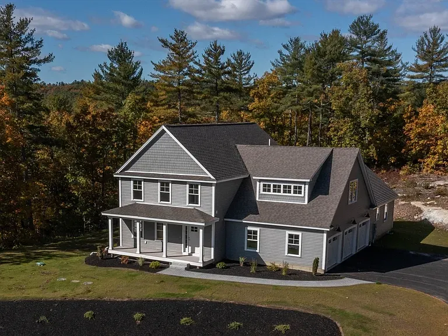
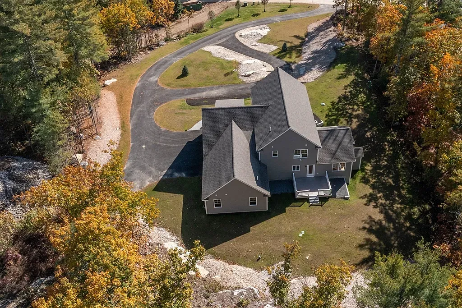
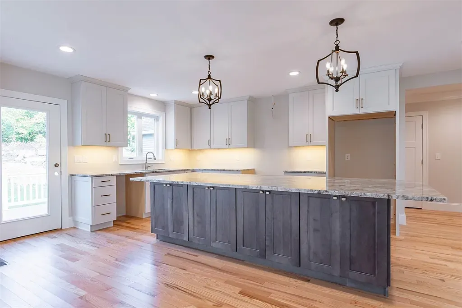
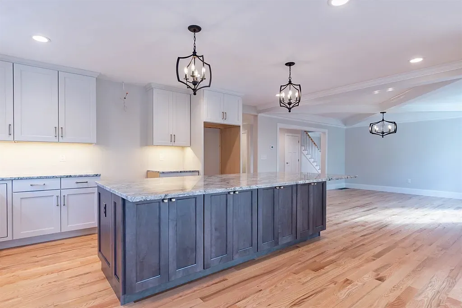
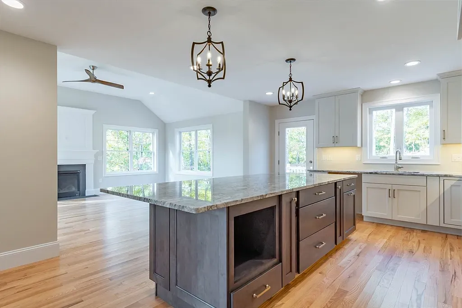
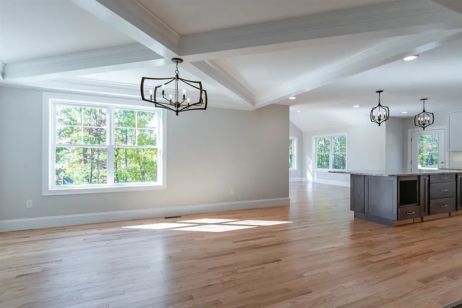
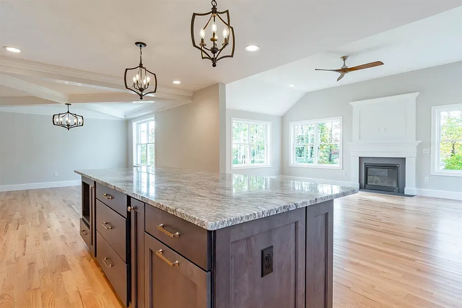
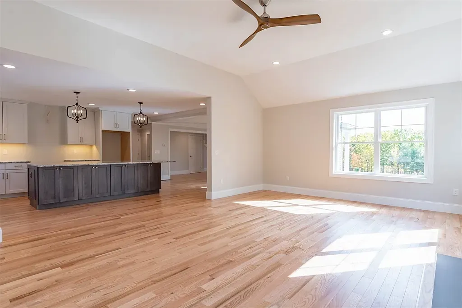
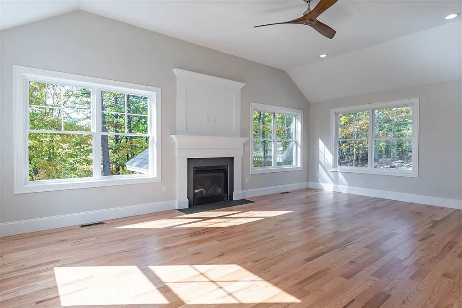
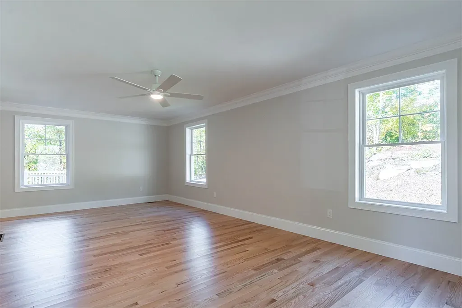
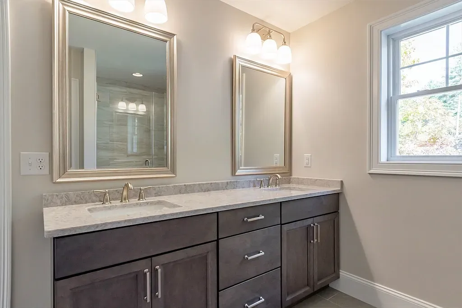
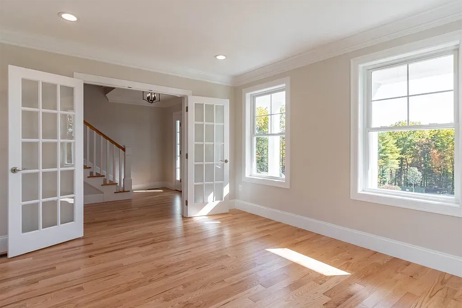
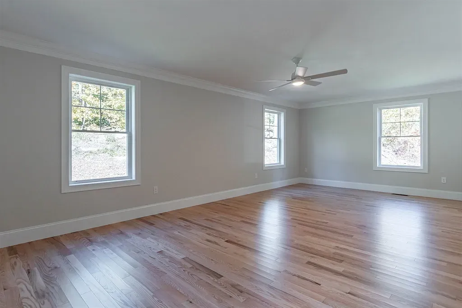
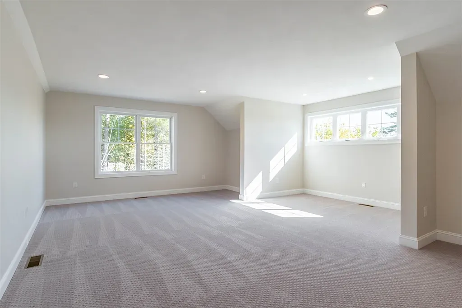
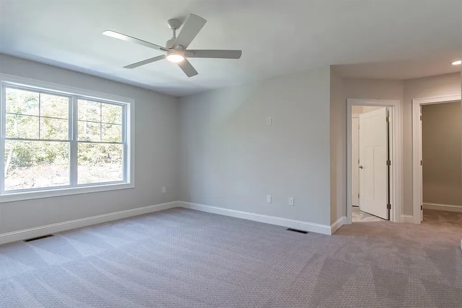
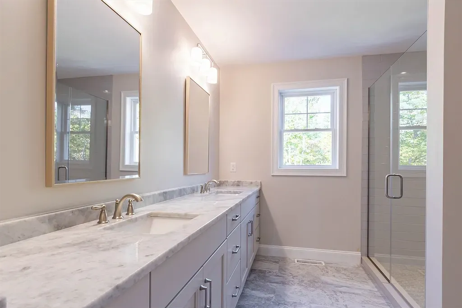
A finished custom home set on a wooded Hollis lot with a long paved driveway, front porch, and attached garage. The open main floor pairs a dark-stained kitchen island and white perimeter cabinets with granite counters and lantern pendants, flowing into a vaulted living room with a fireplace and hardwood floors throughout. The home also features a coffered ceiling, a home office with glass French doors, a classic white staircase, bright bedrooms and a carpeted bonus room, bathrooms with double vanities and glass showers, and a full basement ready to finish.
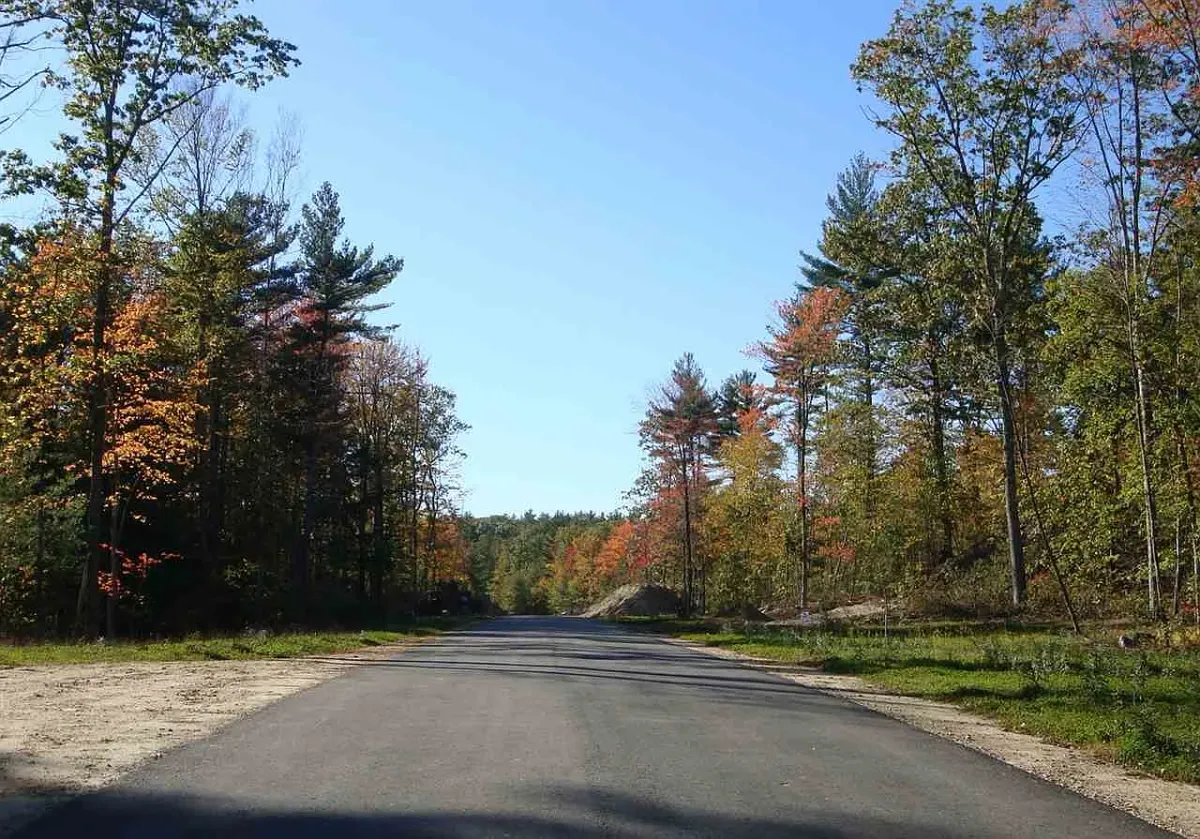
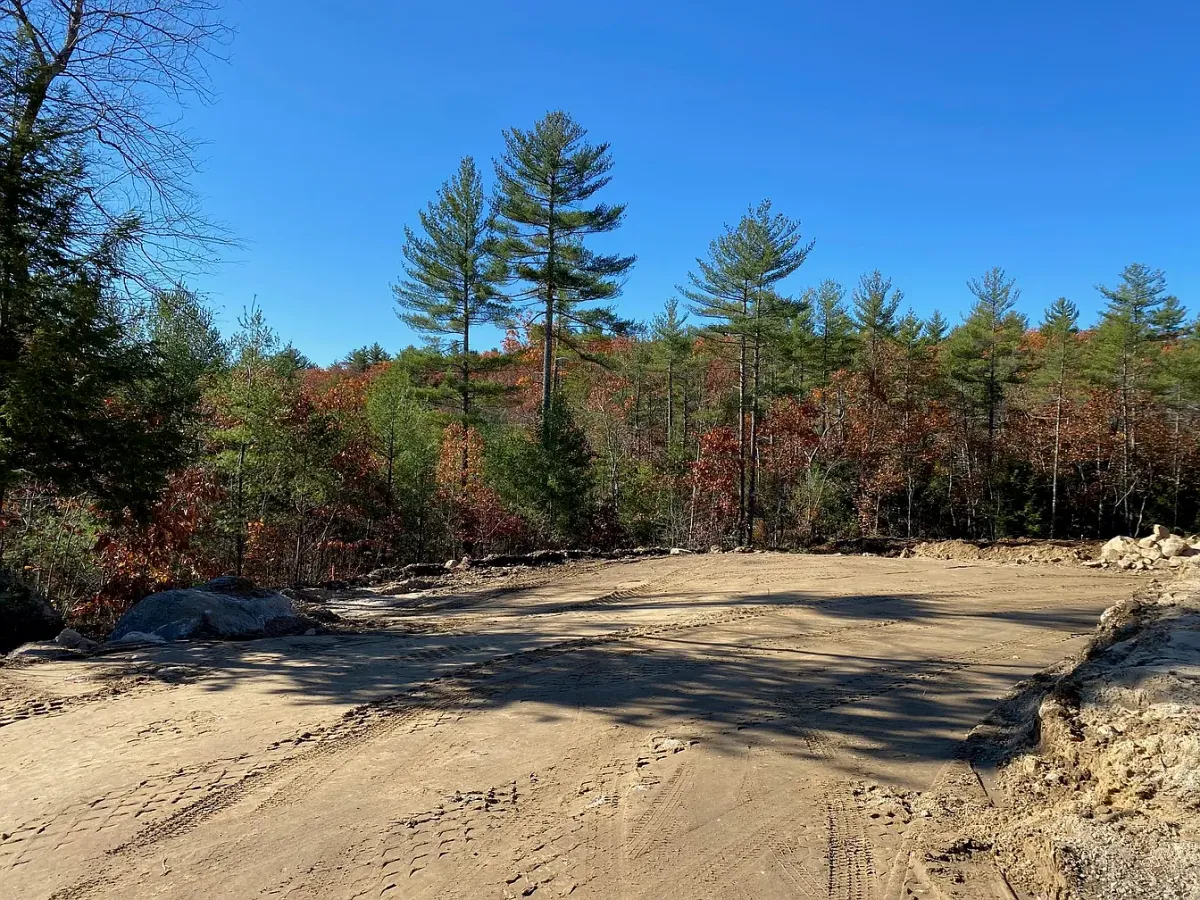
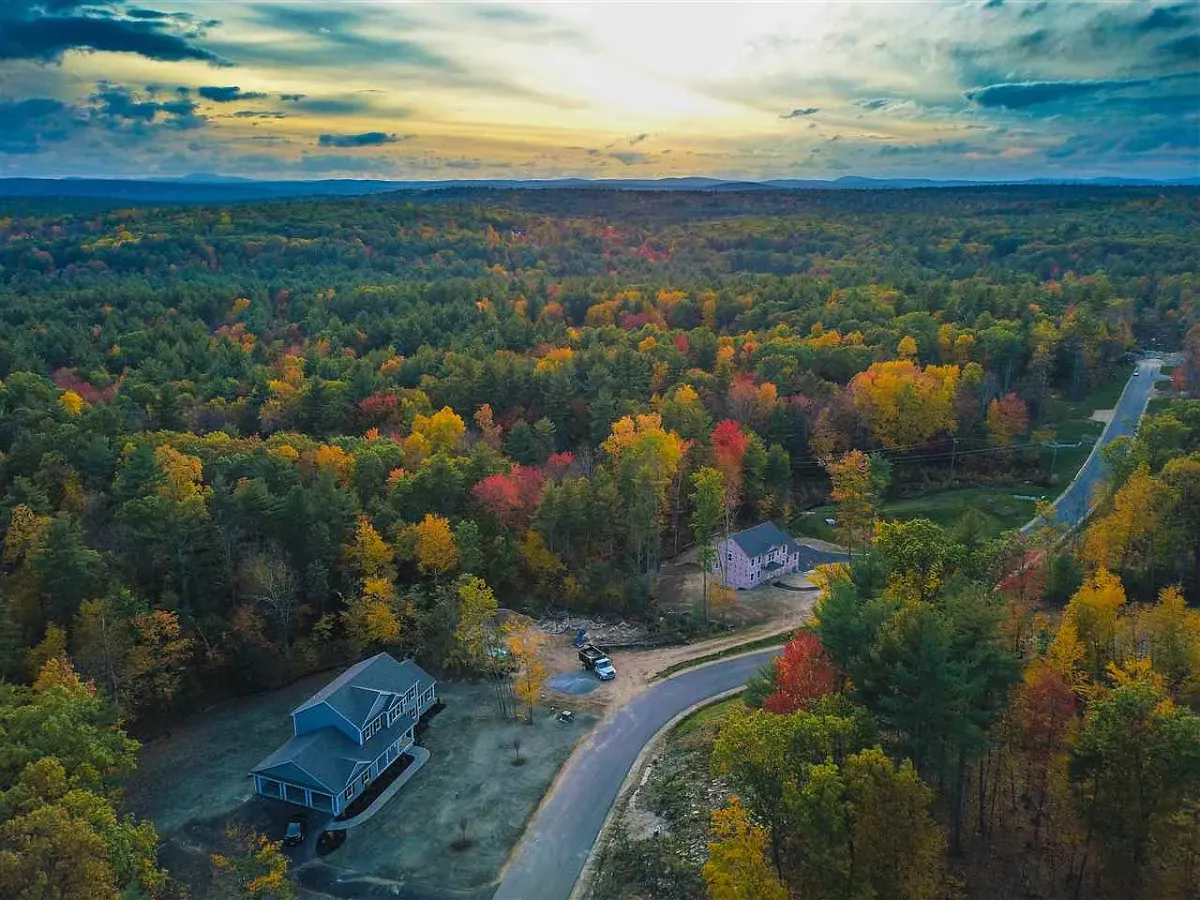
Site preparation in a wooded Hollis neighborhood: a newly paved road, a cleared and graded house lot, and a finished home with a new paved driveway. An aerial photo shows the completed homes set among the trees.