
Amherst, New Hampshire
Custom Home Builder & Remodeling in Amherst, NH | Raisanen Home Builders
Historic village center, mature trees, and residential roads with varied lot sizes give Amherst homeowners different opportunities for custom building and careful updates.
Building in Amherst
Start with the village or the lot.
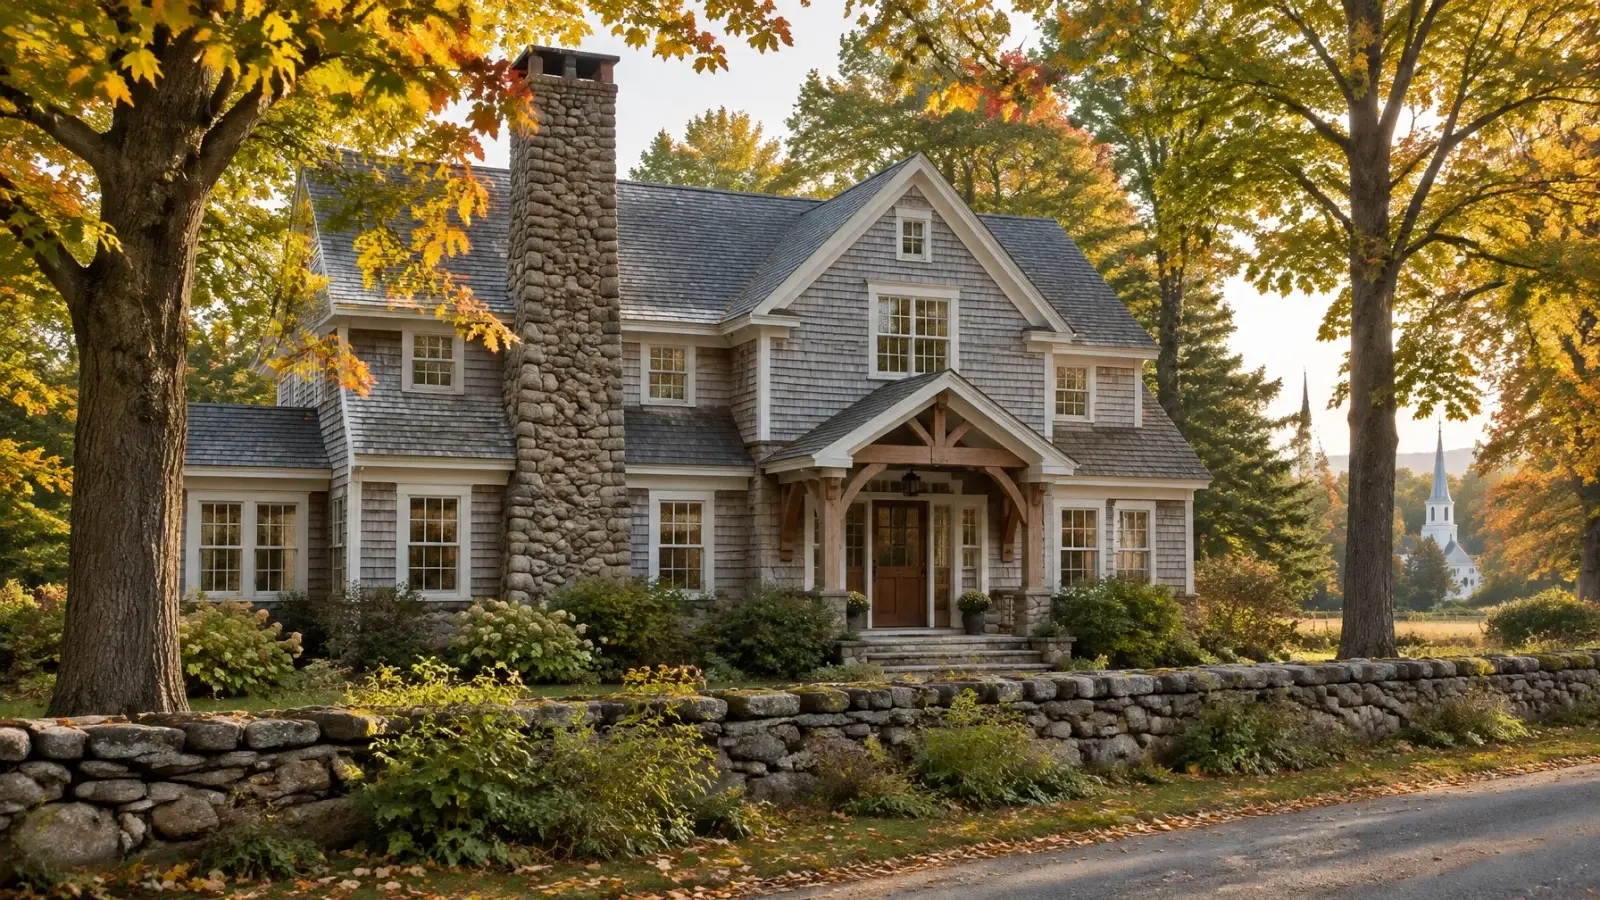
Amherst's village center and surrounding neighborhoods create two distinct project contexts. Close to the center, an addition or renovation may need to complement an established home's proportions and relationship to the street. Farther along wooded residential roads, homeowners may be planning a custom home that considers driveway access, tree retention, grade, and outdoor living areas together.
Raisanen Home Builders serves Amherst as part of its Southern New Hampshire service area. Our work includes custom homes, additions, kitchen and whole-home remodeling, basement projects, and excavation or site work connected to residential construction. We coordinate project planning, materials, permit steps, subcontractors, construction oversight, and final walkthroughs within a defined scope.
Local information is useful at the beginning, but the property itself determines what can be planned. Lot dimensions, existing structures, drainage, access, utility arrangements, and town review can all affect the next step. We recommend confirming applicable requirements with Amherst's building and planning offices while project scope is being developed.
A homeowner might compare adapting an existing house with building new, or consider an addition alongside interior changes. Those options have different implications for the structure, site work, schedule, and selections. We help organize the decisions and prepare a transparent, line-itemed proposal after learning what the property and desired work involve.
What we do here
From village homes to wooded lots.
Amherst plans around two related but different settings: homes near the village center and houses along wooded residential roads. That contrast can shape siting, remodeling choices, and how additions meet an existing house.
Custom Home Construction ↗
Plan a one-of-a-kind home with room for the landscape, approach, and daily routine to shape its design.
Home Additions ↗
Add usable rooms while considering the existing home’s proportions and village-edge or wooded setting.
Kitchen Remodeling ↗
Plan a kitchen update around cooking routines, storage, and the character of the existing room.
Whole-Home Remodeling ↗
Update kitchens, basements, or adjoining rooms with scope tailored to an established home.
Excavation & Site Work ↗
Coordinate site preparation, access, grading, and drainage as part of a residential build.
ADU Builder ↗
Consider a backyard cottage or in-law apartment after checking local and property requirements.
The local context
Projects shaped by a village center and wooded neighborhoods
In established parts of Amherst, kitchen and whole-home remodeling can improve circulation, storage, and connections between shared rooms while preserving the scale of the original home. A new addition may create a first-floor suite, family room, or other needed space; design decisions should take existing rooflines, windows, and exterior materials into account.
On more wooded lots, a custom home plan benefits from early attention to access, driveway placement, grading, tree cover, and how the home will meet outdoor spaces. Excavation and site work can support those decisions, but exact scope depends on the land. We work through site questions and coordinate technical professionals as the specific project calls for.
Amherst homeowners may also want to explore ADUs, detached garages, or energy upgrades alongside a larger plan. Each option has separate site and municipal considerations. We can discuss how the choices fit together, identify what needs confirmation, and help define a practical construction sequence without assuming a particular parcel is automatically suitable.
Planning a project in Amherst
Plan the next step.
- 01
Walk the parcel and note access, tree cover, grade, and drainage before choosing a building location.
- 02
Clarify whether an existing home, an addition, or a new design best suits the household and the Amherst setting.
- 03
Coordinate local review, technical input, and material decisions with the right professionals for the proposed scope.
- 04
Build from a defined line-itemed proposal and coordinate each phase through final inspection and walkthrough.
What Amherst homeowners ask first.
Local answers for your project.
What residential work can you discuss in Amherst?
We can talk through custom homes, additions, kitchen or whole-home remodeling, basement work, detached garages, ADUs, and excavation connected to a residential project. The specific scope depends on the home and property.
What should I consider before building on a wooded Amherst lot?
Start by gathering what you know about access, grade, trees, drainage, utilities, and the intended location of the home. Local requirements and property conditions need to be checked before the design and construction scope are finalized.
Can an addition be planned to complement an older Amherst home?
Yes. The design discussion can consider the existing home's proportions, rooflines, exterior materials, and interior circulation so the new work connects thoughtfully with the original structure.
Keep exploring
Let’s talk about your Amherst project.
Bring your Amherst property questions to us browse all service communities.