
Raisanen Home Builders · Hollis, NH
Home remodeling in Southern NH
Refresh your home with a coordinated plan for kitchens, basements, whole-home updates and the details between them. Our Hollis-based team manages scope, materials, permits and construction across Southern New Hampshire.
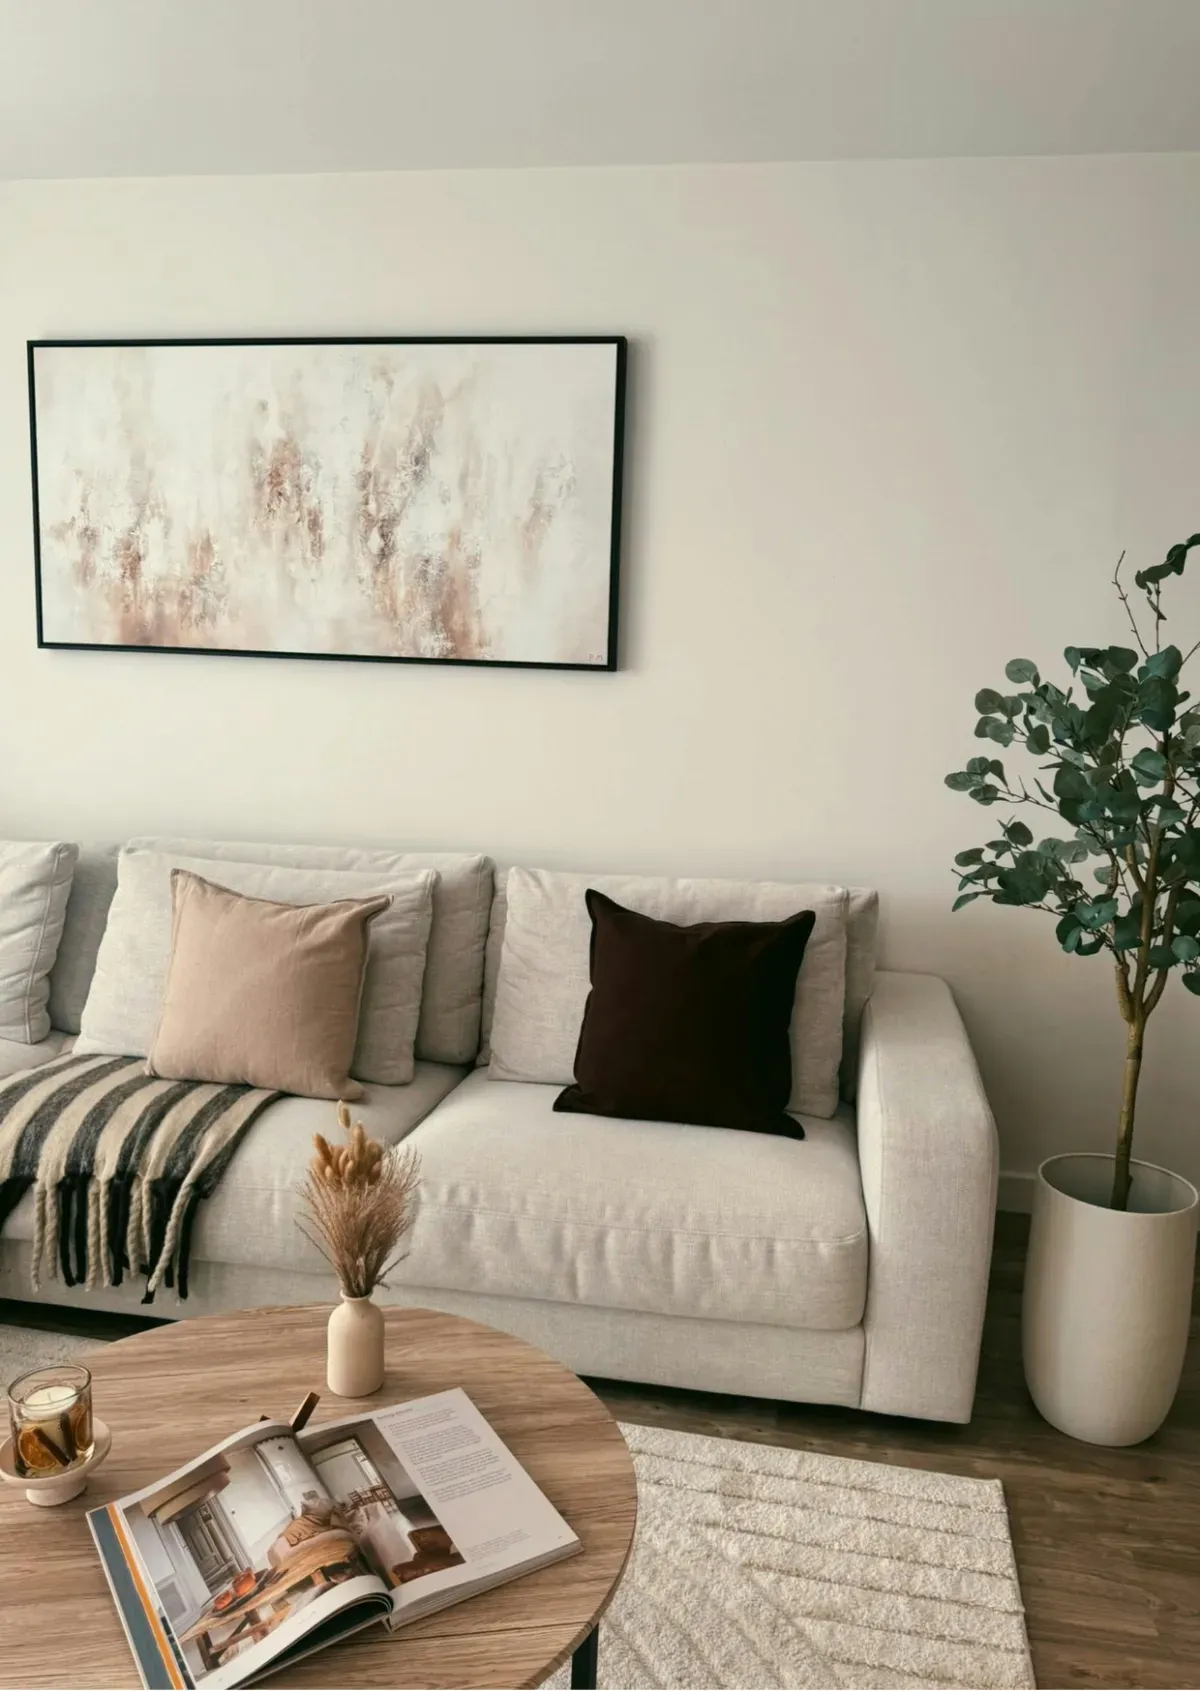
Project planning
Thoughtful work begins with a plan that fits.
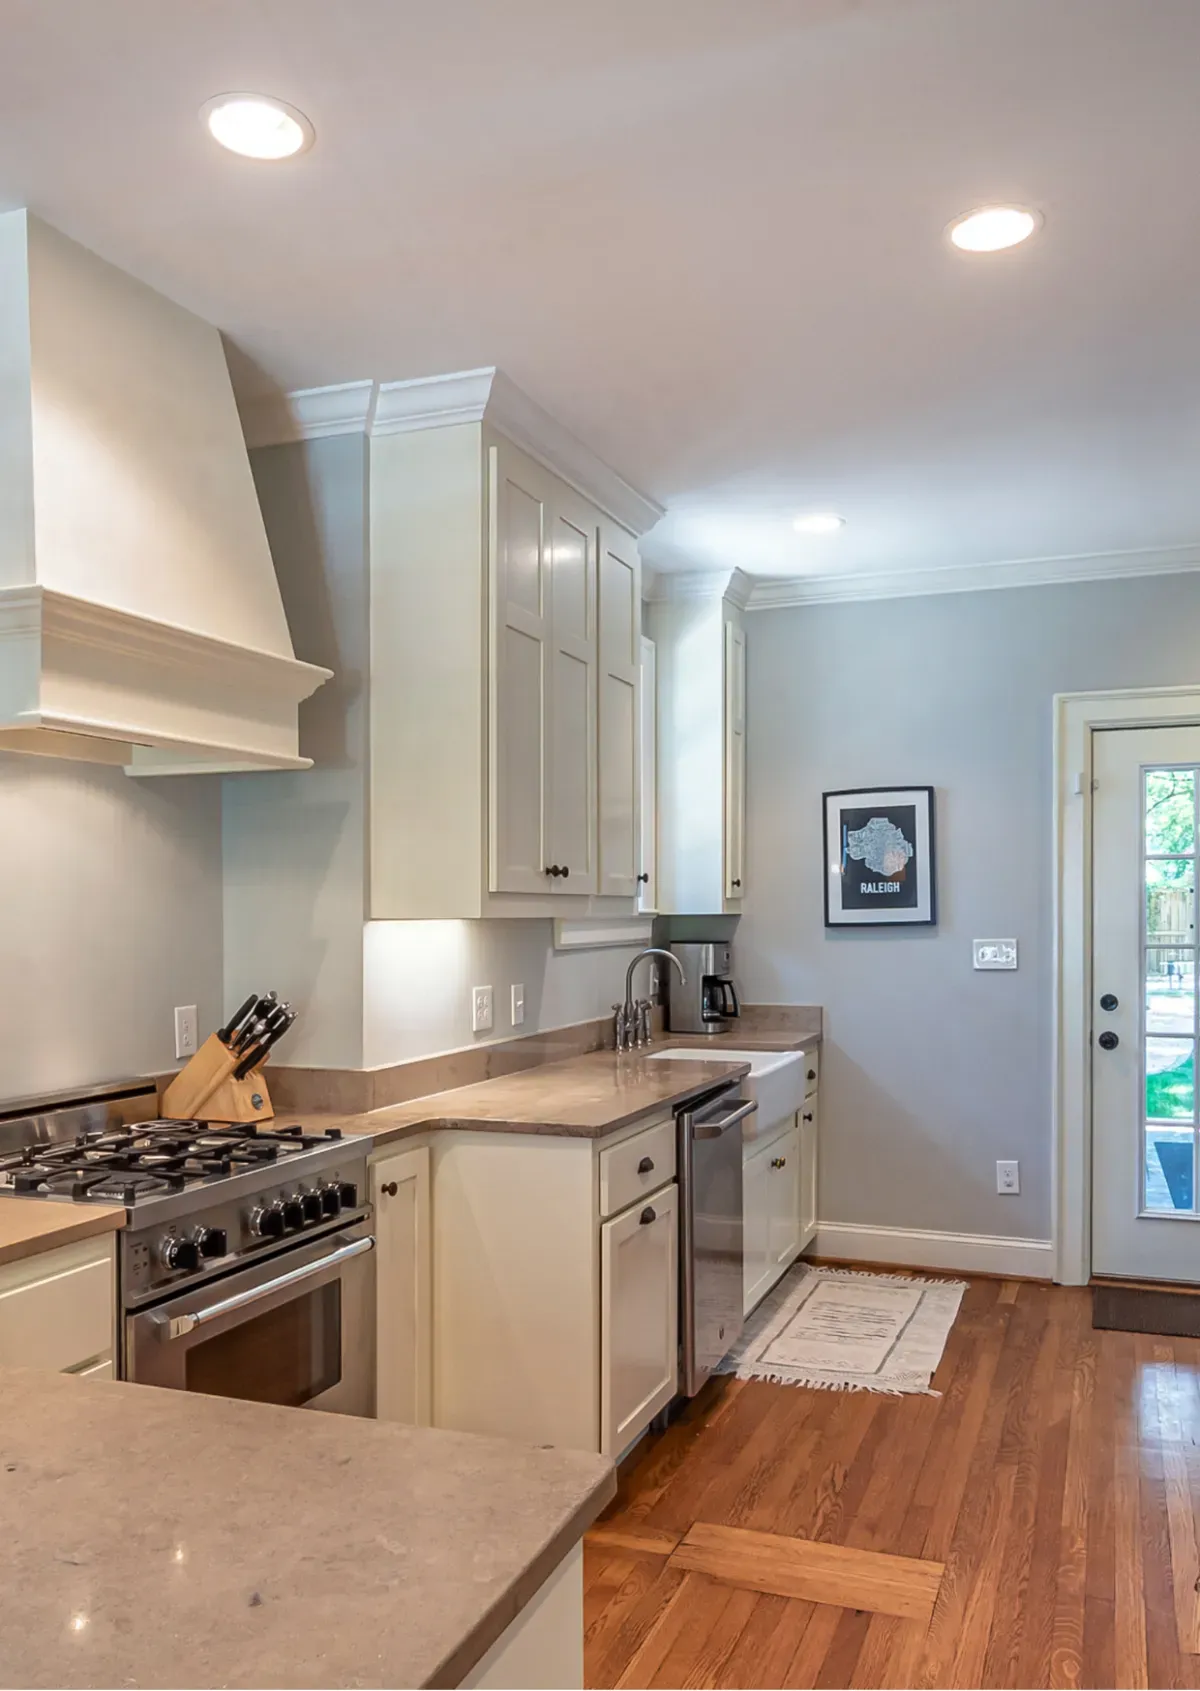
What Our Whole-Home Remodeling Service Includes
Whole-home remodeling covers everything from reconfiguring layouts and opening living spaces to updating kitchens, bathrooms, basements, and bedrooms with premium finishes. Where structural changes are involved, we coordinate with the design and technical professionals your project requires so the work is engineered correctly, not improvised.
Our service includes material planning and selection, permit coordination and acquisition, hiring and supervision of vetted subcontractors, construction oversight, and final inspections and walkthroughs. Every remodel begins with a transparent, fixed-price, line-itemed proposal, and we carry comprehensive liability and builder's risk insurance on every project we take on.
Our Step-by-Step Remodeling Process
We begin with a walkthrough and a conversation about what is not working, from flow and function to the finishes you are ready to replace. Next we coordinate design development and build a scope that fits your priorities and budget, then deliver a line-itemed proposal so every decision is priced before work starts.
Once permits are in place, construction proceeds in a planned sequence: protection and demolition, structural and system updates, insulation and drywall, and finish installation. We phase the work to minimize disruption if you remain in the home, communicate before every disruptive step, and close with final inspections and a detailed walkthrough.
Remodeling Timeline Expectations
Whole-home remodels unfold over weeks of preparation followed by weeks or months of construction depending on scope. Projects that touch structure, relocate plumbing, or update major systems take longer than finish-focused work, and permitting adds time that is worth planning for rather than rushing.
We give you a project-specific schedule during pre-construction and manage it actively. Weather, inspection timing, material lead times, and what we discover behind walls can all affect the calendar, so we treat schedule as a commitment we plan carefully, not a guaranteed date, and keep you updated whenever anything shifts.
From first conversation to finish
A clear sequence keeps the details connected.
Factors That Affect the Cost of a Whole-Home Remodel
Scope is the biggest factor: how many rooms, how deep the changes go, and whether walls, plumbing, or electrical move. Structural work and system updates add cost, as do premium finishes in high-impact spaces like kitchens and primary baths. The age of the home matters too, since older houses sometimes reveal surprises once demolition begins.
Our line-itemed proposals make all of this visible. You can see the cost of each room and each category, prioritize the spaces you use most, and decide where premium materials are worth it and where standard options serve your family just as well.
Why Choose Raisanen Home Builders for Your Remodel
Remodeling well requires two skills: craftsmanship that makes new work look intentional, and project management that keeps an occupied home livable while work proceeds. Thomas Raisanen brings 15 years of specialized construction experience and a second-generation standard for both, backed by vetted specialists and premium materials.
We are licensed and bonded, insured on every project, and committed to transparent pricing and honest communication from estimate to walkthrough. Families across Southern New Hampshire choose us because their remodels finish on time, within budget, and to a standard of quality they are proud to show off.
Related services
Common questions
Good decisions start with clear answers.
Can we live in our home during a whole-home remodel?
Many families do, and we plan for it. We phase the work so essential spaces stay usable when possible, protect finished areas from dust, and give you advance notice of any disruption to water, power, or access. Some clients choose to stay elsewhere during the messiest phases, and we schedule accordingly.
Can you change the layout of our home, not just the finishes?
Yes. Removing or relocating walls and reconfiguring flow are common in whole-home remodels. Where structural changes are involved, we coordinate with the design and engineering professionals your project requires, then build the plan with proper permits and inspections.
Should we remodel everything at once or in phases?
Both approaches work, and the right one depends on your budget, household, and goals. Remodeling at once is often more efficient because trades mobilize a single time, while phasing spreads cost and disruption. We help you compare both with a line-itemed scope before you commit.
What if you find problems behind the walls?
Older homes can hide outdated wiring, plumbing, or damage that only appears after demolition. When that happens, we document it, explain the options, and price the correction as a line-itemed change so you decide with real numbers before we proceed. No surprise invoices.
How do we get started with a remodel?
Start with a conversation and a walkthrough of your home. We will talk through what is not working, your priorities, and your budget, then map the path from design to a transparent, fixed-price, line-itemed proposal. Our online estimator is also a helpful first look at likely ranges.
A good place to begin
Let’s make your next step clear.
Share what you have in mind, the property, and the questions you are weighing. We can begin with a useful conversation about scope and fit.