
Litchfield, New Hampshire
Custom Home Builder & Remodeling in Litchfield, NH | Raisanen Home Builders
Litchfield's open land, rural-residential pattern, and Merrimack River setting offer a different project context from denser Southern New Hampshire neighborhoods.
Building in Litchfield
Start with open land and the route in.
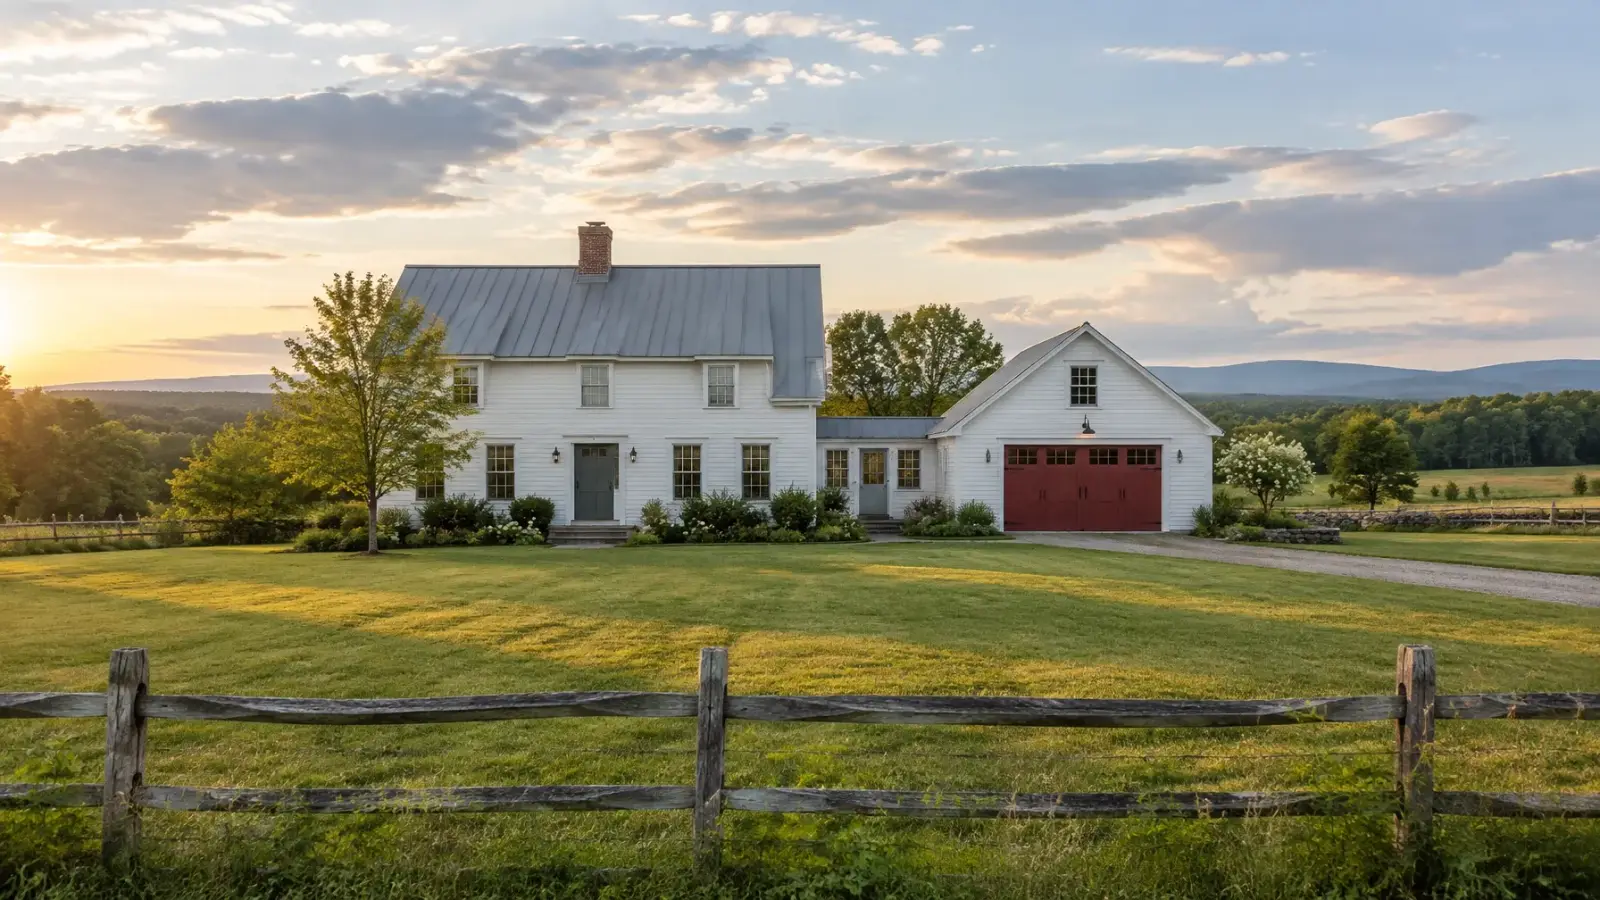
Litchfield retains a rural-residential character, with open parcels and areas where the landscape feels less built-up than nearby communities. That setting can offer room to consider a custom home or detached structure, but it also makes planning for access, driveway approach, drainage, and utilities especially important. Each parcel has its own constraints, so local assumptions are not a substitute for review.
Raisanen Home Builders serves Litchfield as part of its Southern New Hampshire service area. Our residential work includes custom homes, additions, remodeling, detached garages, and excavation or site work related to construction. We coordinate the project from early planning through materials, permit coordination, trade scheduling, oversight, and the final walkthrough.
For homeowners who already live in Litchfield, an addition or remodel may adapt the house while preserving the setting they value. Those considering new construction can explore how the home, driveway, garage, and outdoor areas work together. Early site review also helps identify which utility or technical questions should be addressed before design is fixed.
Rural-looking land does not automatically mean a site is ready to build. Local zoning, septic or well needs, access, and existing conditions must be checked for the exact property. We help homeowners organize these questions and establish a scope that reflects the work the site actually requires.
What we do here
Room to plan the whole property.
Litchfield’s rural-residential pattern and open parcels give property planning a different emphasis than a compact neighborhood: driveway approach, utilities, drainage, and the placement of future structures may need attention early.
Custom Home Construction ↗
Plan a home around the property’s open ground, access route, utilities, and preferred setting.
Home Additions ↗
Add space to an existing home while balancing the building work with the lot.
Whole-Home Remodeling ↗
Coordinate a whole-home scope around current conditions, selected materials, and household priorities.
Excavation & Site Work ↗
Prepare access, grade, or foundation areas when required by the residential project.
Detached Garages ↗
Consider a separate garage structure within the broader property layout.
ADU Builder ↗
Discuss a detached or attached ADU after reviewing the lot and municipal requirements.
The local context
Open land and the planning around it
A custom home plan in Litchfield may begin with how the house will sit among open ground and existing vegetation, where the approach drive can reach it, and what site preparation may be required. Excavation and site work can support clearing, grading, foundations, and driveways when included in the defined project scope.
Existing homes can also benefit from additions or remodeling. A kitchen update, basement project, or new room needs to reflect current conditions and the way the household uses the home. Where the project affects the exterior or site, the proposal should account for both the building work and its relationship to the lot.
Homeowners exploring detached garages, ADUs, or aging-in-place changes should verify municipal rules and technical requirements for their property. We can help coordinate the planning discussion, identify decisions that need outside input, and outline the construction work in a transparent proposal.
Planning a project in Litchfield
Plan the next step.
- 01
Walk the property and consider open ground, driveway approach, utilities, and where future structures may fit.
- 02
Compare a new home, an addition, or remodeling in light of the land and the family's longer-term plans.
- 03
Coordinate site, septic or well, municipal, and design questions that apply to this specific parcel.
- 04
Plan site preparation and construction in an agreed sequence, with project communication through completion.
Litchfield project questions.
Local answers for your project.
What site work might a Litchfield home project involve?
Depending on the property, it could include access preparation, clearing, grading, foundation excavation, or driveway work. The actual scope depends on site conditions, design, and applicable approvals.
Can you build a custom home on open land in Litchfield?
We can discuss a custom home and the site information needed to plan one. Access, drainage, utility arrangements, zoning, and other property-specific requirements should be checked before design is finalized.
Can I plan a garage or ADU alongside a new home?
Those can be considered as part of an overall site plan, subject to the lot and town requirements. Reviewing locations and access early helps identify what can fit before construction sequencing is decided.
Keep exploring
Let’s talk about your Litchfield project.
Let us hear what you are planning on your Litchfield property browse our service communities.