
Merrimack, New Hampshire
Custom Home Builder & Remodeling in Merrimack, NH | Raisanen Home Builders
Merrimack spans established suburban neighborhoods, commercial corridors, wooded ground, and river-valley settings, so home projects vary widely by property.
Building in Merrimack
Plan around the specific neighborhood.
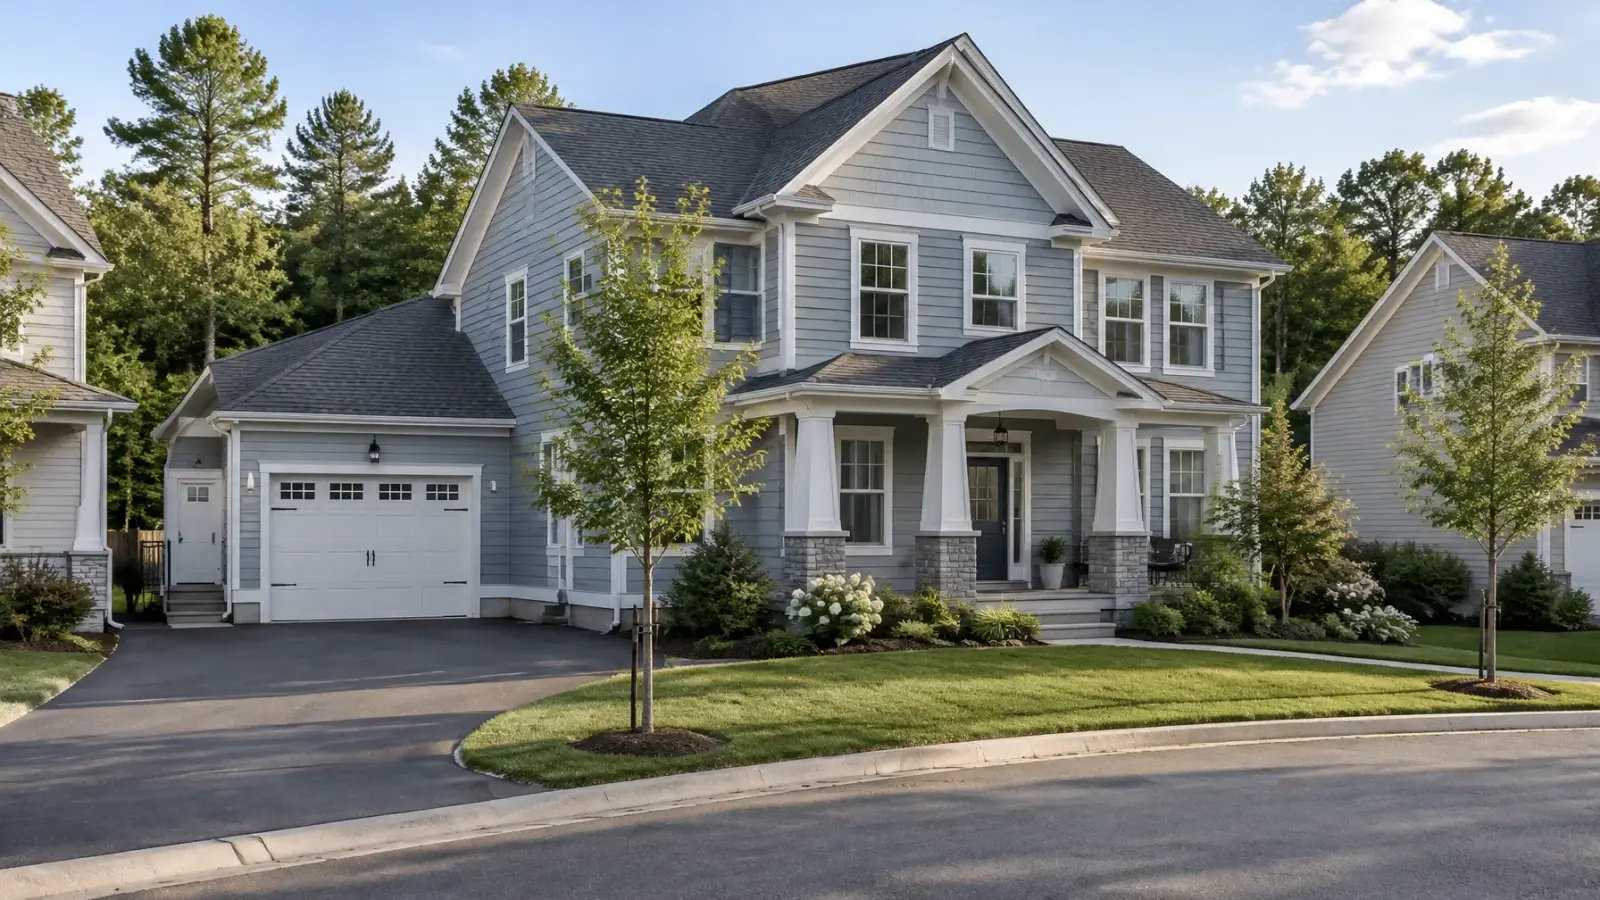
Merrimack's larger footprint and mix of neighborhoods mean homeowners may encounter very different settings across town. Some projects involve a house in an established subdivision with limited room to expand; others involve a larger parcel or a property where site access and grading are more important. The lot and existing house, not a generic town profile, guide the project plan.
Raisanen Home Builders serves Merrimack as part of Southern New Hampshire. We discuss custom homes, additions, kitchen and whole-home remodeling, basement remodeling, and excavation or site work tied to residential construction. Project management can include scope planning, material selections, permit coordination, trade scheduling, construction oversight, and a final walkthrough.
A homeowner may be deciding whether to rework a floor plan, add living space, or make better use of an existing basement. These options differ in how they affect structure, circulation, utilities, daylight, and site footprint. We review the goals and available property information before outlining a practical scope and a transparent line-itemed proposal.
New-home planning in Merrimack begins with the land and the household's priorities. Access, driveway position, drainage, utilities, and municipal requirements need to be investigated for the parcel in question. Early coordination helps identify which information is needed from design or technical professionals before construction is scheduled.
What we do here
A practical range of home projects.
Merrimack’s varied neighborhoods mean that a project in one part of town may involve an established subdivision, while another begins with a larger or differently shaped lot. Existing-home remodeling and site-specific new construction call for distinct planning conversations.
Home Additions ↗
Create main-floor or upper-level space while accounting for the home’s current layout and lot.
Whole-Home Remodeling ↗
Bring connected rooms into a more useful plan for established households and changing routines.
Kitchen Remodeling ↗
Refresh a kitchen with layout, storage, surfaces, and construction sequencing planned together.
Basement Remodeling ↗
Evaluate the lower level’s conditions before developing a basement finish or remodeling scope.
Custom Home Construction ↗
Shape a new home around the lot, household priorities, access, and the intended site layout.
Excavation & Site Work ↗
Coordinate excavation with grading, access, and construction needs specific to the property.
The local context
A varied housing mix calls for property-specific planning
In established neighborhoods, kitchen remodeling and whole-home updates can address how rooms connect and how a household uses its existing space. A basement project may add useful living area, subject to the lower level's condition and applicable requirements. An addition may be appropriate where a home needs more main-floor space or an additional room.
For a new custom home or a detached garage, the site plan should account for the intended building location, driveway access, grading, and the relationship to existing trees and structures. Excavation and site work are coordinated with the construction sequence, with scope based on actual conditions rather than assumptions about all Merrimack properties being alike.
Households planning for changing needs can also discuss aging-in-place modifications, detached garages, or ADUs. The best path depends on the lot, the existing building, and local requirements. We help organize those questions and coordinate the work into a clear project plan.
Planning a project in Merrimack
Plan the next step.
- 01
Review the particular home or lot, its location, access, and the changes the household hopes to make.
- 02
Consider whether remodeling, a lower-level project, an addition, or new construction aligns with those goals.
- 03
Define site and utility questions, local review, materials, and the work scope with the project team.
- 04
Use the line-itemed proposal to guide construction coordination and project updates through closeout.
Merrimack homeowners often ask.
Local answers for your project.
Can you remodel a home in an established Merrimack neighborhood?
Yes. We can discuss kitchen, basement, whole-home remodeling, or an addition based on the home's current condition and the improvements you want to make.
How do I decide between a basement remodel and an addition?
Consider how the space will be used, existing basement conditions, desired daylight and access, and how much new footprint the property can accommodate. We can review both options with you.
What site details matter for a new build in Merrimack?
Access, grade, drainage, utility arrangements, existing trees or structures, and local requirements are among the details to review. A property-specific assessment helps define which technical reviews and site work are needed.
Keep exploring
Let’s talk about your Merrimack project.
Start with the Merrimack home or lot you have in mind view the communities we serve.